
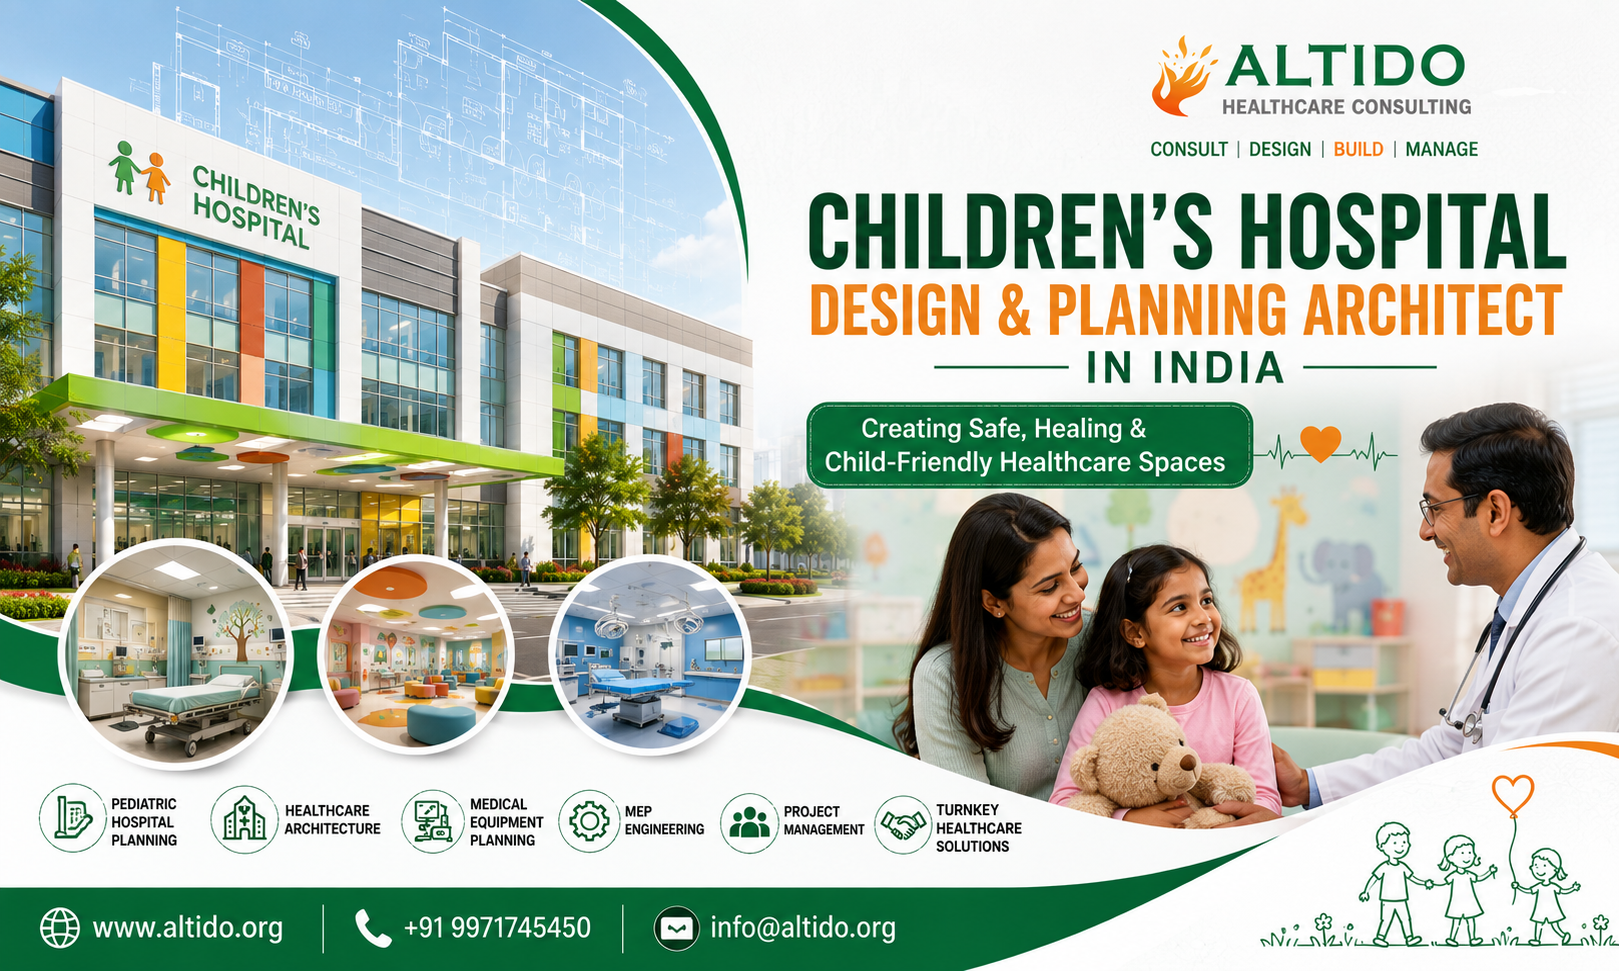
Children require specialized healthcare environments that support not only medical treatment but also emotional well-being, family comfort, and developmental needs. Unlike general hospitals, children’s hospitals must be designed with child-friendly spaces, advanced pediatric departments, infection control measures, and specialized medical infrastructure that promote faster recovery and better patient experiences.
As healthcare demands continue to grow across India, there is an increasing need for dedicated pediatric hospitals equipped with modern facilities, innovative healthcare technology, and efficient clinical workflows. Developing such hospitals requires the expertise of an experienced Children’s Hospital Design and Planning Architect in India.
Altido Healthcare Consulting is one of India’s leading healthcare consulting firms specializing in hospital planning, healthcare architecture, feasibility studies, medical equipment planning, engineering coordination, and turnkey healthcare infrastructure solutions. We help healthcare providers, investors, trusts, NGOs, and government organizations develop world-class children’s hospitals that are patient-centric, sustainable, and future-ready.
People Also Like to read this: Hospital Design Consultant in Sri Lanka: Building Modern Healthcare Infrastructure for a Healthier Future
Why Children’s Hospital Design Requires Specialized Planning
Children are not simply smaller adults. Pediatric healthcare requires dedicated clinical spaces, age-appropriate environments, specialized medical equipment, and family-centered care models.
Professional children’s hospital planning helps achieve:
- Improved patient safety
- Faster clinical workflows
- Better infection prevention
- Reduced patient anxiety
- Comfortable family spaces
- Efficient staff movement
- Enhanced healing environments
- Long-term operational efficiency
A well-planned pediatric hospital creates a positive healthcare experience for both children and their families.
Importance of Hospital Planning Before Construction
Every successful children’s hospital begins with a comprehensive planning strategy.
Hospital planning includes:
- Site selection
- Functional zoning
- Department planning
- Clinical workflow analysis
- Space programming
- Future expansion planning
- Engineering coordination
- Equipment integration
As an experienced Children’s Hospital Design and Planning Architect in India, Altido Healthcare Consulting ensures every aspect of the hospital is carefully designed before construction begins.
Master Planning for Children’s Hospitals
Master planning establishes the long-term vision of the healthcare campus.
A comprehensive master plan includes:
- Pediatric OPD
- Emergency Department
- Pediatric ICU
- Neonatal ICU (NICU)
- Operation Theatre Complex
- Inpatient Wards
- Diagnostic Imaging
- Laboratory Services
- Pharmacy
- Cafeteria
- Family Waiting Areas
- Administrative Offices
- Parking & Traffic Management
- Utility Infrastructure
The campus should also allow for future expansion as healthcare demands increase.
Child-Friendly Healthcare Architecture
Healthcare architecture plays a significant role in reducing fear and creating a welcoming environment for children.
Our architectural approach focuses on:
- Bright, cheerful interiors
- Natural lighting
- Child-safe materials
- Easy wayfinding
- Barrier-free accessibility
- Family-centered waiting areas
- Interactive play zones
- Healing gardens
A child-friendly environment enhances comfort, reduces stress, and supports faster recovery.
Pediatric Outpatient Department (OPD)
The pediatric OPD should be designed for efficient patient movement while providing a pleasant experience for children and parents.
Facilities include:
- Consultation rooms
- Vaccination rooms
- Growth monitoring areas
- Procedure rooms
- Pediatric pharmacy
- Waiting lounges
- Counseling rooms
- Child play areas
Efficient planning reduces waiting times and improves patient satisfaction.
Pediatric Emergency Department
Children often require immediate emergency care in a specialized environment.
Planning considerations include:
- Dedicated ambulance access
- Pediatric trauma bays
- Observation rooms
- Minor procedure rooms
- Isolation facilities
- Rapid diagnostic support
The emergency department should be directly connected to imaging, ICU, and operation theatres.
Neonatal Intensive Care Unit (NICU)
The NICU is one of the most critical departments in a children’s hospital.
Planning includes:
- Neonatal beds
- Infection-controlled environment
- Temperature-controlled spaces
- Family counseling rooms
- Monitoring systems
- Medical gas systems
- Specialized lighting
Proper NICU planning improves neonatal care and supports medical staff efficiency.
Pediatric Intensive Care Unit (PICU)
The PICU requires advanced infrastructure for critically ill children.
Design features include:
- Bedside monitoring
- Isolation rooms
- Nurse stations
- Medical gas pipeline systems
- Family waiting areas
- Emergency access
The PICU should be located close to operation theatres and emergency services.
Operation Theatre Complex
Children’s hospitals require specialized operation theatres equipped for pediatric surgeries.
The OT complex includes:
- Modular operation theatres
- Pre-operative preparation rooms
- Recovery rooms
- Sterile corridors
- CSSD integration
- Equipment storage
- Pediatric anesthesia support
Advanced surgical planning ensures patient safety and operational efficiency.
Diagnostic Imaging & Laboratory Planning
Modern pediatric hospitals require integrated diagnostic facilities.
Departments include:
- MRI
- CT Scan
- Digital X-ray
- Ultrasound
- Pediatric Laboratory
- Blood Bank
- Microbiology
- Pathology
Equipment planning ensures efficient workflows and future technology upgrades.
Medical Equipment Planning
Medical equipment should be incorporated during the design phase to avoid costly modifications later.
Our planning includes:
- Equipment layout
- Utility coordination
- Procurement support
- Space optimization
- Technology integration
Proper planning improves hospital efficiency and patient care.
MEP Engineering for Children’s Hospitals
Reliable engineering systems are essential for pediatric healthcare.
MEP planning includes:
- HVAC systems
- Medical Gas Pipeline Systems
- Electrical systems
- Fire protection
- Plumbing
- Water supply
- Drainage
- Building Management Systems
Integrated engineering ensures uninterrupted hospital operations.
Sustainable & Smart Hospital Design
Future-ready children’s hospitals should incorporate sustainable and digital healthcare solutions.
Our designs include:
- Energy-efficient lighting
- Solar energy integration
- Rainwater harvesting
- Smart HVAC systems
- Hospital Information Systems (HIS)
- Electronic Medical Records (EMR)
- Telemedicine infrastructure
- IoT-enabled monitoring
These features improve operational efficiency while reducing long-term costs.
Feasibility Studies & Project Management
Before starting construction, a feasibility study evaluates the project’s viability.
Our services include:
- Market analysis
- Financial feasibility
- Demand assessment
- Risk evaluation
- Capital investment planning
- Detailed Project Reports (DPR)
We also provide comprehensive project management services covering design coordination, construction supervision, cost control, quality assurance, and commissioning.
Why Choose Altido Healthcare Consulting?
Altido Healthcare Consulting provides end-to-end healthcare infrastructure solutions tailored to pediatric healthcare facilities.
Our services include:
- Children’s Hospital
- Planning & Designing
- Healthcare Architecture
- Hospital Feasibility Studies
- Medical Equipment Planning
- Hospital Interior Design
- MEP Engineering
- Hospital Project Management
- Turnkey Healthcare Solutions
- Medical College Planning
- Specialty Hospital Design
With years of experience in healthcare consulting, we deliver innovative, sustainable, and patient-centered hospital infrastructure across India and internationally.
Healthcare Facilities We Design
Our expertise covers:
- Children’s Hospitals
- Mother & Child Hospitals
- Multi-Specialty Hospitals
- Super Specialty Hospitals
- Cancer Hospitals
- Cardiac Hospitals
- Eye Hospitals
- Orthopedic Hospitals
- Neurosciences Hospitals
- Medical Colleges
- Nursing Colleges
- Diagnostic Centers
- Rehabilitation Hospitals
- Community Hospitals
Conclusion
Designing a children’s hospital requires a unique combination of healthcare planning, architecture, engineering, and child-focused design principles. Every department—from pediatric OPD and NICU to operation theatres and family waiting areas—must be carefully integrated to create a safe, efficient, and healing environment.
Choosing an experienced Children’s Hospital Design and Planning Architect in India ensures that your healthcare facility meets international standards while delivering outstanding patient care and operational excellence.
Whether you are planning a new pediatric hospital, expanding an existing healthcare facility, or developing a mother-and-child healthcare center, Altido Healthcare Consulting provides complete solutions—from feasibility studies and master planning to healthcare architecture, medical equipment planning, engineering coordination, project management, and turnkey execution.
Altido Healthcare Consulting – Consult | Design | Build | Manage