
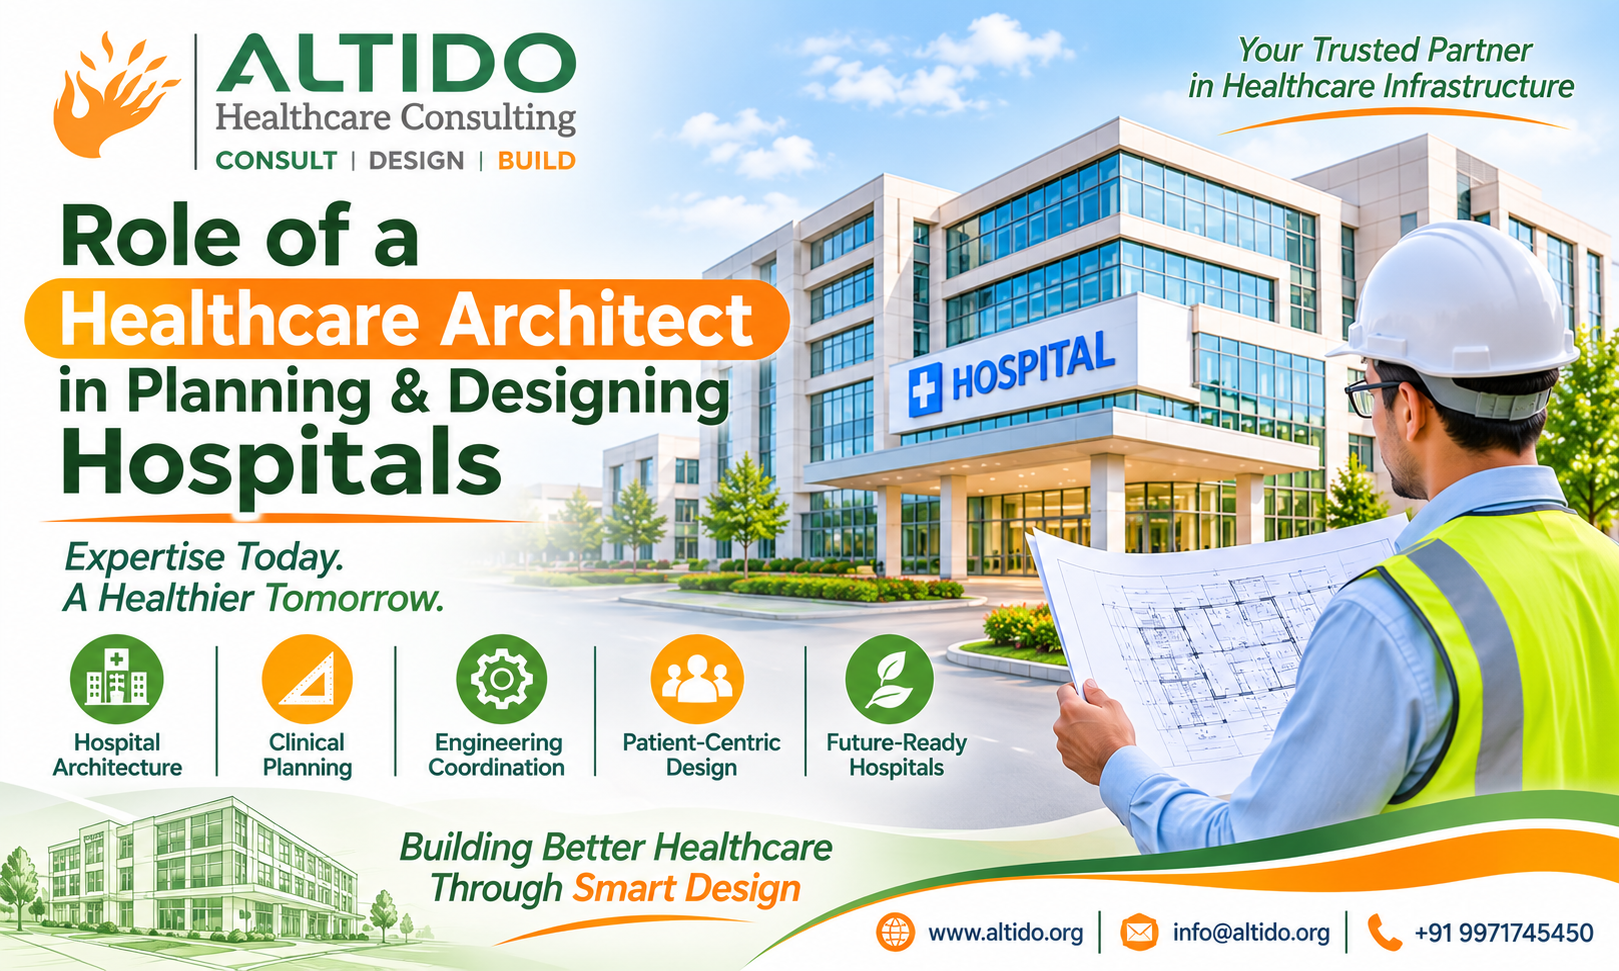
Developing a modern hospital requires more than constructing a building. It involves careful planning, architectural expertise, clinical understanding, engineering coordination, and a clear vision of how healthcare services will operate. Every department, corridor, treatment room, and technical area must be designed to support patient safety, medical efficiency, and smooth hospital operations.
This is where a Healthcare Architect plays an important role. A healthcare architect understands the specialized requirements of medical facilities and translates healthcare needs into functional, efficient, and patient-friendly spaces.
For investors, hospital owners, and healthcare developers, working with an experienced Hospital Planning and Designing Architect is essential to creating a hospital that meets present requirements while remaining adaptable to future healthcare developments.
ALTIDO Healthcare Consulting provides comprehensive healthcare infrastructure consultancy, supporting hospital projects through feasibility studies, architectural planning, clinical design, engineering coordination, medical equipment planning, and project management.
People Also like to read this: Hospital Design Consultant in Namibia: Expert Hospital Architecture, Planning and Designing Services
1. Understanding the Role of a Healthcare Architect
A healthcare architect specializes in designing hospitals, medical centres, diagnostic facilities, and other healthcare infrastructure.
Unlike conventional commercial architecture, hospital architecture requires an understanding of clinical workflows, medical equipment, patient circulation, infection control, departmental relationships, and technical infrastructure.
The responsibilities of a healthcare architect include:
- Understanding the hospital’s project requirements
- Developing architectural concepts and master plans
- Planning clinical and non-clinical departments
- Designing functional departmental layouts
- Coordinating medical equipment requirements
- Integrating engineering systems
- Improving patient and staff circulation
- Supporting safety, accessibility, and operational efficiency
- Planning for future expansion
A well-planned healthcare facility combines architectural functionality with the practical needs of doctors, nurses, patients, visitors, and hospital management.
2. Hospital Feasibility and Initial Project Planning
Before beginning architectural design, it is important to understand the project’s objectives and feasibility.
A healthcare architect works with the project team to understand the proposed hospital capacity, specialties, location, available land, investment plans, and operational requirements.
Initial planning may involve:
- Understanding the healthcare project concept
- Reviewing site conditions and development potential
- Assessing proposed hospital capacity
- Identifying medical specialties
- Studying departmental space requirements
- Coordinating with feasibility and business planning teams
- Identifying potential infrastructure challenges
This stage provides the foundation for architectural development and helps ensure that the proposed design is aligned with the hospital’s overall objectives.
3. Hospital Master Planning and Architectural Design
Master planning is one of the most important responsibilities of a Hospital Planning and Designing Architect.
A hospital master plan organizes the complete healthcare facility, including its buildings, departments, access routes, parking, landscape, and supporting infrastructure.
Key planning considerations include:
- Site Planning: Evaluating land availability, road connectivity, surrounding development, site access, and future expansion opportunities.
- Building Configuration: Determining the appropriate building arrangement, floor distribution, vertical circulation, and departmental relationships.
- Departmental Zoning: Organizing clinical, administrative, public, diagnostic, and service areas.
- External Development: Planning entrances, ambulance access, parking, landscaping, and service movement.
- Future Expansion: Providing flexibility for additional beds, medical specialties, and new healthcare technologies.
Effective master planning helps optimize available space and establishes a strong foundation for hospital development.
4. Clinical Planning and Departmental Design
Clinical planning is a specialized part of healthcare architecture. Each hospital department has different operational requirements, equipment needs, and space considerations.
A Healthcare Architect must understand how departments interact and how patients, medical professionals, supplies, and equipment move throughout the facility.
Important departments include:
- Outpatient Department (OPD)
- Emergency and Trauma Care
- Intensive Care Unit (ICU)
- Operation Theatre Complex
- Inpatient Department (IPD)
- Diagnostic Imaging
- Laboratory and Pathology
- Maternity and Labour Rooms
- Neonatal Intensive Care Unit (NICU)
- Dialysis Unit
- Pharmacy
- Central Sterile Supply Department (CSSD)
The architect considers departmental adjacencies, patient privacy, circulation, infection prevention, and operational workflows while developing layouts.
Proper clinical planning helps create a healthcare environment where departments function efficiently and medical teams can deliver services effectively.
5. Patient-Centred Hospital Architecture
Modern hospital design focuses not only on clinical functionality but also on patient comfort and experience.
A thoughtfully designed healthcare facility can make navigation easier, improve accessibility, and create a more comfortable environment for patients and visitors.
Important design elements include:
- Comfortable waiting and reception areas
- Clear wayfinding and signage
- Accessible entrances, ramps, and lifts
- Adequate natural lighting
- Proper ventilation
- Patient privacy
- Comfortable inpatient rooms
- Safe circulation areas
- Appropriate visitor facilities
A patient-centred architectural approach helps make hospitals more welcoming, accessible, and functional.
6. Medical Equipment Planning and Integration
Medical equipment plays a significant role in hospital functionality. Equipment requirements should be considered during architectural planning rather than after the building design is finalized.
A Hospital Planning and Designing Architect coordinates with medical equipment planners and clinical stakeholders to ensure that spaces accommodate their intended functions.
Planning considerations include:
- Equipment dimensions and positioning
- Installation and maintenance access
- Electrical and utility requirements
- Medical gas pipeline connections
- Imaging equipment provisions
- Operation theatre equipment layouts
- Patient and equipment movement
- Technical infrastructure requirements
Early equipment coordination helps minimize design conflicts and supports efficient departmental operations.
7. Engineering Coordination and Technical Drawings
Hospitals require specialized engineering systems to support safe and continuous healthcare operations.
Architectural design must be coordinated with structural and MEP engineering requirements.
Major engineering systems include:
- HVAC and ventilation systems
- Electrical distribution
- Plumbing and drainage
- Fire detection and protection
- Medical Gas Pipeline Systems (MGPS)
- Emergency and backup power
- Structural engineering
- Modular operation theatre systems
- Healthcare IT and communication infrastructure
A healthcare architect coordinates architectural requirements with engineering consultants to ensure that the building’s technical systems are properly integrated.
Detailed architectural and engineering drawings also support accurate construction planning and execution.
8. Infection Control, Safety, and Accessibility
Patient safety is a fundamental consideration in hospital architecture.
Design decisions should support infection prevention, safe movement, and appropriate separation of different hospital activities.
Important considerations include:
- Appropriate departmental zoning
- Controlled movement between clinical areas
- Clean and soiled utility planning
- Isolation room requirements
- Proper ventilation strategies
- Fire and life safety provisions
- Emergency evacuation routes
- Accessible facilities for patients with disabilities
These requirements should be developed in coordination with healthcare professionals, engineering consultants, and applicable regulatory guidelines.
9. Sustainable and Future-Ready Hospital Design
Hospitals are long-term infrastructure investments. Their architecture should accommodate changes in healthcare technology, patient demand, and medical services.
A future-ready healthcare facility may incorporate:
- Energy-efficient building systems
- Sustainable material selection
- Efficient water management
- Natural lighting and ventilation
- Flexible departmental layouts
- Digital healthcare infrastructure
- Space for future medical equipment
- Provisions for additional capacity
Sustainable planning can improve resource efficiency and support long-term hospital operations.
10. How ALTIDO Healthcare Consulting Supports Hospital Planning and Design
ALTIDO Healthcare Consulting provides integrated healthcare infrastructure consultancy for hospital investors, developers, owners, and medical organizations.
Our services cover the major stages of hospital development, including:
- Hospital Feasibility Studies
- Market Research and Due Diligence
- Hospital Business Planning
- Hospital Architecture and Master Planning
- Clinical Planning and Departmental Zoning
- Architectural and Engineering Drawings
- Medical Equipment Planning
- MEP and Structural Engineering Coordination
- Interior and Landscape Design
- Project Management Consultancy
- Turnkey Healthcare Solutions
- Commissioning Management
Our multidisciplinary approach connects project feasibility, architectural planning, clinical requirements, engineering coordination, and implementation support.
Whether you are planning a new hospital, expanding an existing facility, or developing a specialized medical centre, ALTIDO supports your healthcare infrastructure project with an integrated consultancy approach.
Conclusion
The role of a Healthcare Architect extends far beyond designing the appearance of a hospital building. It involves understanding clinical requirements, developing functional layouts, coordinating engineering systems, integrating medical equipment, and creating safe, efficient, and patient-focused healthcare environments.
Selecting an experienced Hospital Planning and Designing Architect is an important step towards developing a successful hospital infrastructure project.
ALTIDO Healthcare Consulting provides comprehensive hospital planning, architectural design, feasibility studies, clinical planning, engineering coordination, and project management consultancy.
Planning a new hospital or upgrading an existing healthcare facility? Connect with ALTIDO Healthcare Consulting to discuss your project requirements.