
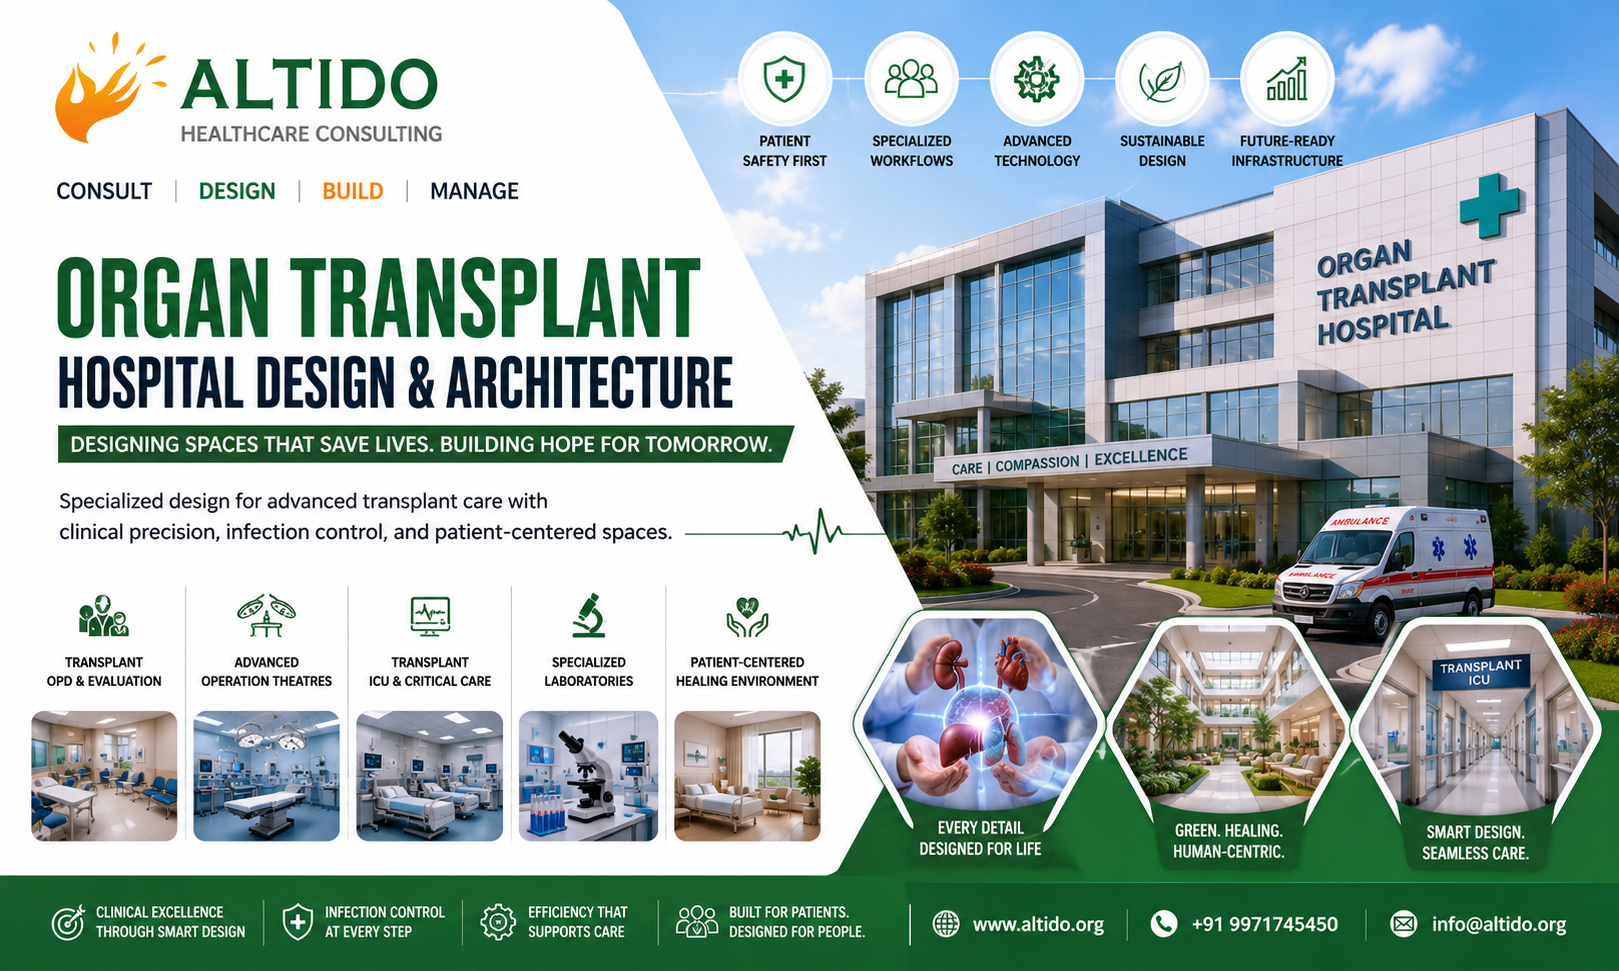
Organ transplantation is one of the most complex areas of modern healthcare. Successful transplant programs require highly specialized clinical teams, advanced medical technology, strict infection-control measures, critical care facilities, sophisticated laboratories, and carefully coordinated patient and staff workflows.
For this reason, designing an organ transplant hospital requires much more than creating conventional hospital spaces. Every department must be planned around the specific requirements of transplant medicine, from donor evaluation and organ retrieval to surgery, intensive care, recovery, rehabilitation, and long-term follow-up.
Altido Healthcare Consulting provides comprehensive healthcare planning, architecture, medical equipment planning, feasibility studies, and project management solutions for specialized healthcare facilities, including organ transplant hospitals.
People Also Like to read this: Revenue Models for Private Hospitals: Strategies for Sustainable Healthcare Growth
What Is Organ Transplant Hospital Design?
Organ transplant hospital design is the specialized planning and architectural development of healthcare facilities that provide organ transplantation and related services.
Depending on the clinical program, a transplant hospital may support:
- Kidney transplantation
- Liver transplantation
- Heart transplantation
- Lung transplantation
- Pancreas transplantation
- Bone marrow and stem cell transplantation
- Multi-organ transplantation
Each program has different clinical, equipment, infrastructure, and space requirements.
A successful design must integrate clinical functionality with patient safety, infection prevention, staff efficiency, technology, and future expansion.
Why Transplant Hospital Architecture Requires Specialized Planning
Transplant patients often have complex medical conditions and may be highly vulnerable to infection, particularly before and after transplantation.
Therefore, the architectural design must carefully manage:
- Infection control
- Patient circulation
- Staff circulation
- Sterile and non-sterile movement
- Emergency access
- Operating theatre access
- Critical care connectivity
- Laboratory workflows
- Organ transportation
- Waste management
- Medical supply movement
A well-planned facility reduces unnecessary movement and supports rapid communication between clinical departments.
Key Departments in an Organ Transplant Hospital
An organ transplant hospital may include several highly specialized departments.
Transplant OPD
The transplant outpatient department is generally the first point of contact for many patients.
It may include:
- Consultation rooms
- Examination rooms
- Patient waiting areas
- Counseling rooms
- Pre-transplant assessment areas
- Administrative and registration areas
The OPD should provide privacy and efficient movement between consultation, diagnostics, laboratory, and counseling services.
Pre-Transplant Evaluation
Before transplantation, patients require extensive evaluation.
The facility may need access to:
- Imaging
- Pathology
- Cardiology
- Pulmonology
- Laboratory medicine
- Immunology
- Blood bank
- Specialized diagnostic services
Planning these services in close functional relationship with the transplant unit can improve patient workflow.
Organ Retrieval and Preservation
Organ transplantation requires highly coordinated donor and organ-management processes.
Hospital planning should consider dedicated pathways for:
- Organ transportation
- Surgical teams
- Medical supplies
- Cold-chain requirements
- Laboratory coordination
- Emergency access
Efficient logistics are particularly important because organ viability can depend on carefully managed transportation and preservation processes.
Transplant Operation Theatre Planning
The operating theatre complex is one of the most critical components of a transplant hospital.
Transplant theatres may require:
- Advanced operating tables
- Surgical lighting
- Anesthesia systems
- Patient monitoring
- Electrosurgical equipment
- Medical gas systems
- Surgical booms
- Specialized instruments
- Advanced imaging support where required
The OT complex should be strategically connected to critical care, sterile services, blood bank, and other essential support departments.
Multiple transplant procedures may also require flexible theatre capacity to support different specialties.
Intensive Care Unit for Transplant Patients
Post-operative critical care is an essential part of transplant services.
The transplant ICU should be designed to support:
- Continuous patient monitoring
- Mechanical ventilation
- Hemodynamic monitoring
- Infusion therapy
- Emergency response
- Infection-control measures
- Isolation requirements
Adequate space around each patient bed is important for clinical teams, equipment, and emergency interventions.
The ICU should also have efficient connectivity with operating theatres, diagnostic imaging, laboratories, and other critical departments.
Infection Control in Transplant Hospital Design
Infection prevention is a major consideration in transplant architecture.
Design strategies may include:
- Appropriate isolation facilities
- Controlled circulation
- Hand hygiene stations
- Suitable HVAC systems
- Air filtration
- Positive or negative pressure rooms where clinically required
- Separation of clean and contaminated flows
- Appropriate material selection
- Easy-to-clean surfaces
The exact environmental requirements should be developed in coordination with infection-control specialists and applicable healthcare standards.
Laboratory and Diagnostic Planning
Transplant programs depend heavily on laboratory services.
Depending on the transplant specialty, facilities may require:
- Histopathology
- Clinical pathology
- Microbiology
- Immunology
- Molecular diagnostics
- Blood bank
- Tissue typing
- Specialized transplant testing
Laboratory planning should prioritize efficient sample movement, controlled access, appropriate environmental conditions, and integration with clinical departments.
Medical Equipment Planning
Medical equipment planning should begin during the early stages of hospital design.
Equipment planning can cover:
- Clinical equipment
- Surgical equipment
- ICU equipment
- Diagnostic equipment
- Laboratory equipment
- Sterilization equipment
- Patient monitoring systems
- Emergency equipment
Each equipment item may have specific requirements related to space, electrical power, HVAC, medical gases, data connectivity, structural loading, and maintenance access.
Early coordination between equipment planners, architects, and engineers reduces the risk of expensive modifications later.
MEP and Engineering Requirements
Organ transplant hospitals require reliable engineering infrastructure.
Important systems include:
- Electrical power
- Emergency backup power
- HVAC
- Medical gases
- Water supply
- Drainage
- Fire protection
- IT and communication systems
- Building management systems
Critical clinical departments should have appropriately designed redundancy and backup systems to maintain continuity of patient care.
Patient-Centered Transplant Hospital Design
Although transplant hospitals involve highly technical environments, patient experience should remain central to the design.
Patient-centered design can include:
- Comfortable waiting areas
- Natural daylight
- Clear wayfinding
- Privacy
- Family counseling spaces
- Comfortable patient rooms
- Accessible facilities
- Healing gardens where appropriate
- Family accommodation or support spaces
Transplant treatment can be physically and emotionally demanding, making a supportive healthcare environment particularly valuable.
Staff Workflow and Operational Efficiency
Healthcare architecture should support the people who deliver care.
Transplant hospital planning should consider separate and coordinated movement for:
- Patients
- Doctors
- Nurses
- Visitors
- Medical supplies
- Sterile materials
- Waste
- Organ transportation
Efficient departmental relationships can reduce unnecessary travel and improve response times.
Flexibility and Future Expansion
Transplant medicine continues to evolve. Hospitals should therefore be designed to accommodate future technologies and changes in clinical practice.
Flexible planning may include:
- Modular clinical spaces
- Expandable ICU capacity
- Adaptable diagnostic areas
- Future equipment provisions
- Expandable medical gas systems
- Adequate electrical capacity
- Flexible IT infrastructure
A strong master plan should identify future expansion zones before the initial construction begins.
Sustainability in Transplant Hospital Architecture
Sustainable design can improve the long-term efficiency of specialized healthcare facilities.
Potential strategies include:
- Energy-efficient HVAC systems
- Efficient lighting
- Solar energy
- Water conservation
- Rainwater harvesting
- Sustainable building materials
- Efficient waste management
- Landscape planning
- Smart building systems
Sustainability should be balanced with the stringent environmental requirements of critical healthcare departments.
Role of an Organ Transplant Hospital Design Consultant
An experienced healthcare design consultant coordinates the many disciplines involved in a transplant project.
Consultancy services may include:
- Healthcare feasibility studies
- Clinical planning
- Functional programming
- Hospital master planning
- Architectural design
- Medical equipment planning
- MEP coordination
- Infection-control planning
- Healthcare IT planning
- Cost estimation
- Project management
- Commissioning support
A multidisciplinary approach helps ensure that clinical, architectural, technical, and financial objectives remain aligned.
Why Choose Altido Healthcare Consulting?
Altido Healthcare Consulting provides integrated healthcare consultancy for specialized and complex healthcare projects.
Our services include:
- Hospital Planning & Designing
- Organ Transplant Hospital Planning
- Healthcare Architecture
- Medical Equipment Planning
- Hospital Feasibility Studies
- Clinical Planning
- Hospital Master Planning
- MEP Coordination
- Healthcare IT Planning
- Hospital Renovation and Expansion Planning
- Project Management Consultancy
- Licensing & Accreditation Support
- Turnkey Healthcare Solutions
Our approach combines healthcare expertise with architectural, technical, operational, and project-management perspectives to create efficient and future-ready healthcare facilities.
Conclusion
Organ transplant hospital design requires a highly coordinated approach that combines advanced clinical planning, specialized architecture, medical technology, infection control, engineering systems, and patient-centered design.
From transplant OPD and pre-transplant evaluation to operating theatres, ICUs, laboratories, organ logistics, and long-term patient care, every component must work together as part of an integrated healthcare ecosystem.
With careful planning and expert consultancy, transplant hospitals can provide safer workflows, improved operational efficiency, better patient experiences, and infrastructure that can adapt to future medical advancements.
Altido Healthcare Consulting supports healthcare investors, hospital owners, and medical institutions in developing specialized healthcare facilities through comprehensive planning, design, equipment, infrastructure, and project management solutions.
Altido Healthcare Consulting
Consult | Design | Build | Manage