
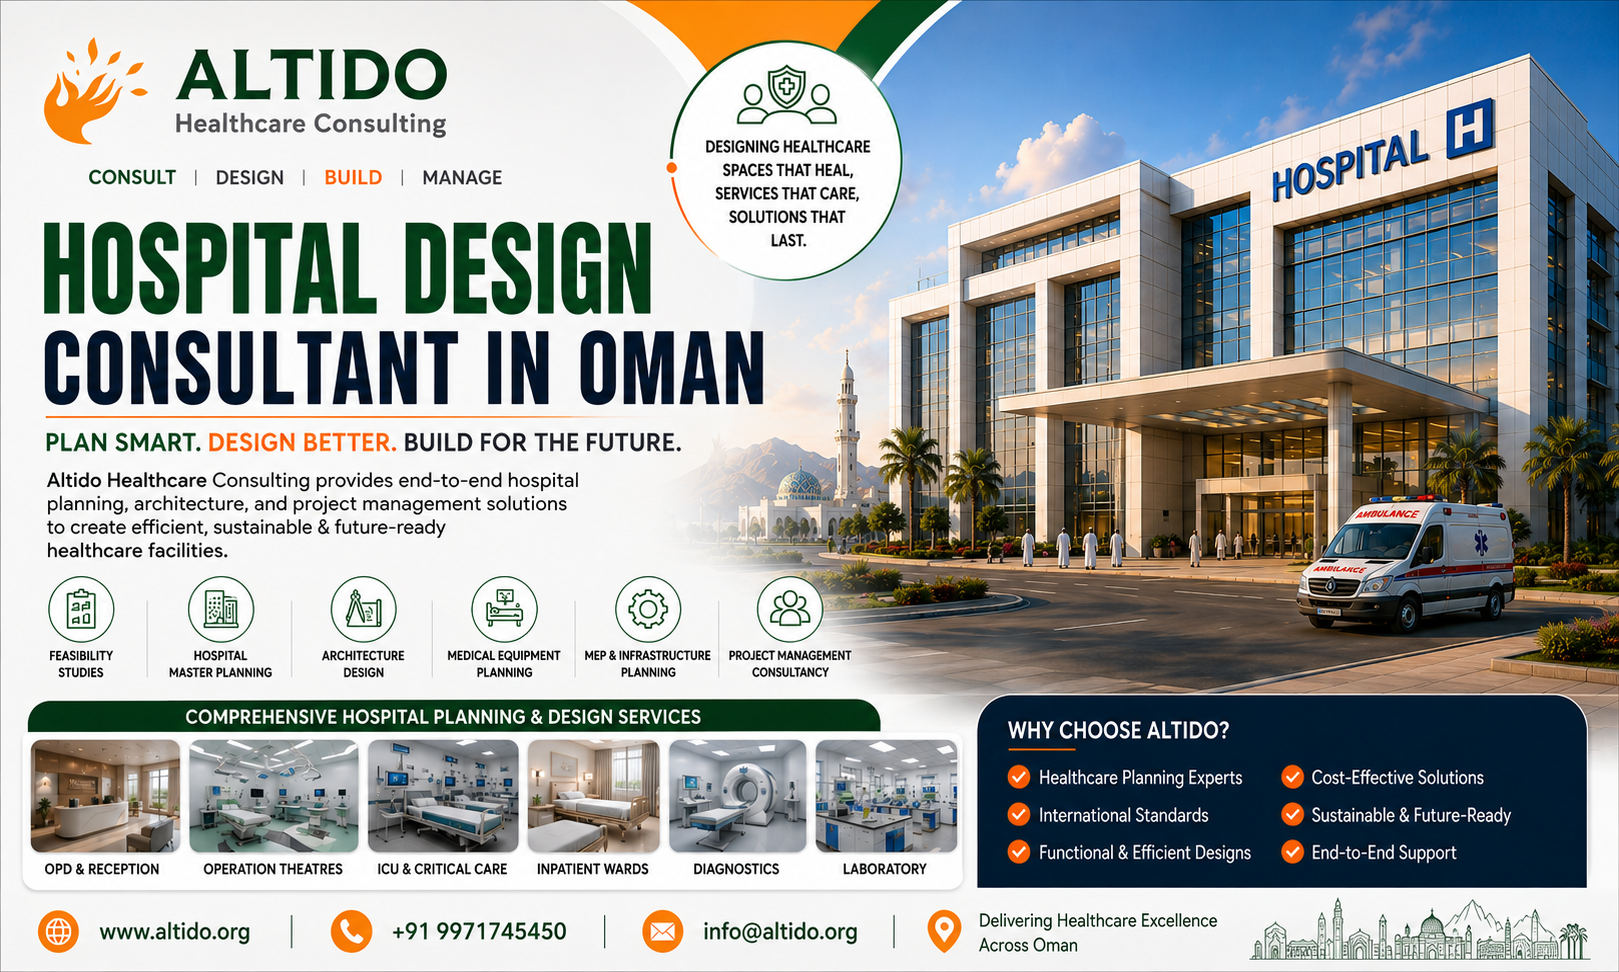
Oman’s healthcare sector is developing rapidly, creating increasing demand for modern hospitals, specialty healthcare facilities, medical centers, and upgraded healthcare infrastructure. Developing a successful hospital requires much more than architectural construction. It requires detailed clinical planning, efficient space utilization, medical equipment coordination, engineering integration, regulatory consideration, and a clear understanding of healthcare operations.
Choosing an experienced Hospital Design Consultant in Oman can help investors, hospital owners, and healthcare organizations transform their healthcare vision into a functional, efficient, and future-ready facility.
Altido Healthcare Consulting provides comprehensive healthcare consulting solutions covering hospital feasibility studies, master planning, architectural planning, medical equipment planning, MEP coordination, project management, and healthcare infrastructure development.
People Also Like to read this: Hospital Design Consultant in Uganda: Creating Modern, Efficient & Future-Ready Healthcare Facilities
Importance of Professional Hospital Planning in Oman
Hospitals are highly specialized facilities where architecture directly influences patient care, staff efficiency, safety, infection control, and operational performance.
Professional hospital planning helps ensure that:
- Clinical departments are appropriately positioned
- Patient movement is efficient
- Staff workflows are optimized
- Emergency access is properly planned
- Medical equipment is integrated into the design
- Infection-control requirements are considered
- Infrastructure supports critical medical services
- Future expansion is possible
A well-planned hospital can also help reduce unnecessary construction changes and operational problems after completion.
Role of a Hospital Design Consultant in Oman
A Hospital Design Consultant in Oman works as part of a multidisciplinary team to coordinate the clinical, architectural, engineering, technological, and operational requirements of a healthcare project.
The consultant may support:
- Healthcare feasibility studies
- Functional planning
- Hospital master planning
- Architectural planning
- Space programming
- Department planning
- Medical equipment planning
- MEP coordination
- Healthcare IT planning
- Interior planning
- Project management
- Licensing and accreditation support
The objective is to create a hospital where clinical functions, patient needs, staff requirements, technology, and infrastructure work together efficiently.
Hospital Planning and Designing Consultant in Oman
Selecting the right Hospital Planning and Designing Consultant in Oman is an important decision for any healthcare investor.
A specialist consultant understands the complexities associated with hospital development, including patient flow, department relationships, clinical adjacencies, equipment requirements, infection control, and operational efficiency.
The planning process generally begins by understanding the project’s:
- Location
- Target market
- Bed capacity
- Specialty mix
- Patient volumes
- Healthcare services
- Investment capacity
- Development phases
- Future expansion requirements
These factors are then translated into a functional hospital planning strategy.
Healthcare Feasibility Study
Before starting architectural design, a feasibility study can help determine whether the proposed hospital is commercially and operationally viable.
A hospital feasibility study may evaluate:
- Population and demographics
- Healthcare demand
- Existing hospitals
- Competitor facilities
- Specialty opportunities
- Bed requirements
- Investment requirements
- Revenue potential
- Operating expenses
- Staffing requirements
- Medical equipment investment
- Financial projections
For investors planning a new hospital in Oman, this analysis provides an important foundation for making informed development decisions.
New Hospital Design Consultant in Oman
A New Hospital Design Consultant in Oman can guide the project from the initial concept through detailed planning and implementation.
New hospital development may involve several stages:
- Project concept development
- Market and feasibility study
- Site assessment
- Functional programming
- Hospital master planning
- Concept design
- Architectural development
- Engineering coordination
- Medical equipment planning
- Detailed design
- Approvals and documentation
- Construction support
- Equipment installation
- Testing and commissioning
Early involvement of a healthcare design consultant helps establish the correct planning strategy before major construction decisions are made.
New Hospital Architecture Drawing Company
Architectural drawings are the foundation of hospital construction and coordination. A specialized New Hospital Architecture Drawing Company can develop detailed healthcare drawings that communicate the proposed facility to architects, engineers, contractors, equipment suppliers, and project stakeholders.
Hospital architecture drawings may include:
- Site plans
- Master plans
- Floor plans
- Department layouts
- Elevations
- Sections
- Room layouts
- Furniture layouts
- Equipment layouts
- Reflected ceiling plans
- Door and window schedules
- Interior details
- MEP coordination drawings
Healthcare drawings need to reflect clinical workflows rather than simply focusing on aesthetics.
New Hospital Architecture Drawing in Oman
Developing New Hospital Architecture Drawing in Oman requires coordination between healthcare planning and local project requirements.
Hospital drawings should clearly demonstrate relationships between critical departments and services.
For example, the emergency department should have efficient access to:
- Emergency entry
- Imaging
- Laboratory
- Operation theatres
- ICU
- Inpatient areas
Similarly, the operation theatre department should be appropriately connected with sterile services, surgical support areas, ICU, and other relevant clinical functions.
Good architectural coordination helps reduce unnecessary movement and supports faster healthcare delivery.
Functional Planning of Hospital Departments
A hospital consists of numerous departments that must operate as one integrated system.
Important departments may include:
Outpatient Department
OPD planning should provide efficient registration, waiting, consultation, examination, diagnostic, and patient circulation areas.
Emergency Department
Emergency planning requires rapid access for ambulances and efficient connections to imaging, laboratory, operating theatres, and critical care.
Operation Theatre Complex
OT planning requires careful consideration of sterile and non-sterile circulation, surgical workflows, equipment, medical gases, HVAC, and support spaces.
Intensive Care Unit
ICU planning should provide adequate space for patient monitoring, medical equipment, emergency intervention, staff circulation, and infection-control measures.
Inpatient Departments
Patient rooms and wards should balance clinical efficiency, privacy, comfort, accessibility, and staff visibility.
Medical Equipment Planning
Medical equipment is one of the most important components of hospital development.
Equipment planning should be coordinated with architecture and engineering from the early design stages.
Planning may include:
- Equipment selection
- Equipment specifications
- Equipment quantities
- Equipment positioning
- Utility requirements
- Electrical requirements
- Medical gas requirements
- HVAC requirements
- Installation requirements
- Maintenance access
Early equipment planning helps avoid situations where rooms are constructed without sufficient space or utilities for the intended equipment.
MEP Planning for Hospitals
Hospital engineering systems must support continuous and reliable healthcare operations.
MEP planning includes:
- Electrical systems
- HVAC
- Plumbing
- Medical gases
- Fire protection
- Emergency power
- Water systems
- Drainage
- Communication systems
- Data infrastructure
Critical areas such as operating theatres, ICUs, laboratories, imaging departments, and emergency services require particularly careful engineering coordination.
Sustainable Hospital Design in Oman
Climate-responsive and sustainable planning can be especially valuable in the development of healthcare facilities in Oman.
Hospital projects can consider:
- Energy-efficient HVAC systems
- Solar energy opportunities
- Efficient lighting
- Water conservation
- Appropriate building orientation
- Shading strategies
- High-performance building envelopes
- Sustainable materials
- Smart building technologies
Sustainability should be integrated with clinical and operational requirements rather than treated as a separate design feature.
Smart Hospital and Healthcare Technology Planning
Modern healthcare facilities increasingly depend on digital infrastructure.
Smart hospital planning may include:
- Hospital Information Systems
- Electronic Medical Records
- Digital patient registration
- Telemedicine
- Automated appointment systems
- Asset tracking
- Real-time location systems
- Smart building management
- Digital wayfinding
Technology infrastructure should be planned alongside architecture and MEP systems so that the hospital can adapt to future healthcare technologies.
Patient-Centered Hospital Architecture
Modern healthcare design should place the patient experience at the center of planning.
Patient-focused design can incorporate:
- Natural daylight
- Comfortable waiting areas
- Clear wayfinding
Privacy - Accessible circulation
- Healing environments
- Family support areas
- Outdoor landscaping
- Comfortable patient rooms
A welcoming environment can reduce stress and create a more positive healthcare experience.
Future Expansion and Flexibility
Healthcare requirements can change over time. A hospital designed today may need additional beds, departments, technology, or specialty services in the future.
Therefore, hospital master planning should identify opportunities for:
- Future building expansion
- Additional beds
- New specialty departments
- Additional operating theatres
- ICU expansion
- Diagnostic expansion
- Utility upgrades
- Technology upgrades
Flexible planning allows healthcare organizations to expand while minimizing disruption to existing operations.
Why Choose Altido Healthcare Consulting?
Altido Healthcare Consulting provides integrated healthcare consulting and hospital development solutions for healthcare investors, hospital owners, medical institutions, and organizations planning new or expanding healthcare facilities.
Our services include:
- Hospital Feasibility Studies
- Hospital Planning & Designing
- Healthcare Architecture
- Hospital Master Planning
- Medical Equipment Planning
- MEP Coordination
- Hospital Interior Planning
- Healthcare IT Planning
- Hospital Expansion
- Planning
- Project Management Consultancy
- Licensing & Accreditation Support
- Turnkey Healthcare Solutions
Our multidisciplinary approach combines healthcare planning, architecture, medical technology, engineering coordination, and project management to support the development of efficient and future-ready healthcare facilities.
Conclusion
Developing a modern hospital in Oman requires strategic planning, specialized healthcare architecture, detailed documentation, and strong coordination between clinical and technical teams.
An experienced Hospital Design Consultant in Oman can help healthcare investors and organizations address these requirements from the earliest stages of project development.
From feasibility studies and master planning to New Hospital Architecture Drawing in Oman, medical equipment planning, MEP coordination, and project management, every stage contributes to the success of the final healthcare facility.
With the right planning partner, hospitals can be designed to support efficient operations, patient safety, staff productivity, technological advancement, and future growth.
Altido Healthcare Consulting helps transform healthcare concepts into professionally planned, efficient, and future-ready healthcare facilities through integrated consulting, design, and project management expertise.
Altido Healthcare Consulting
Consult | Design | Build | Manage