
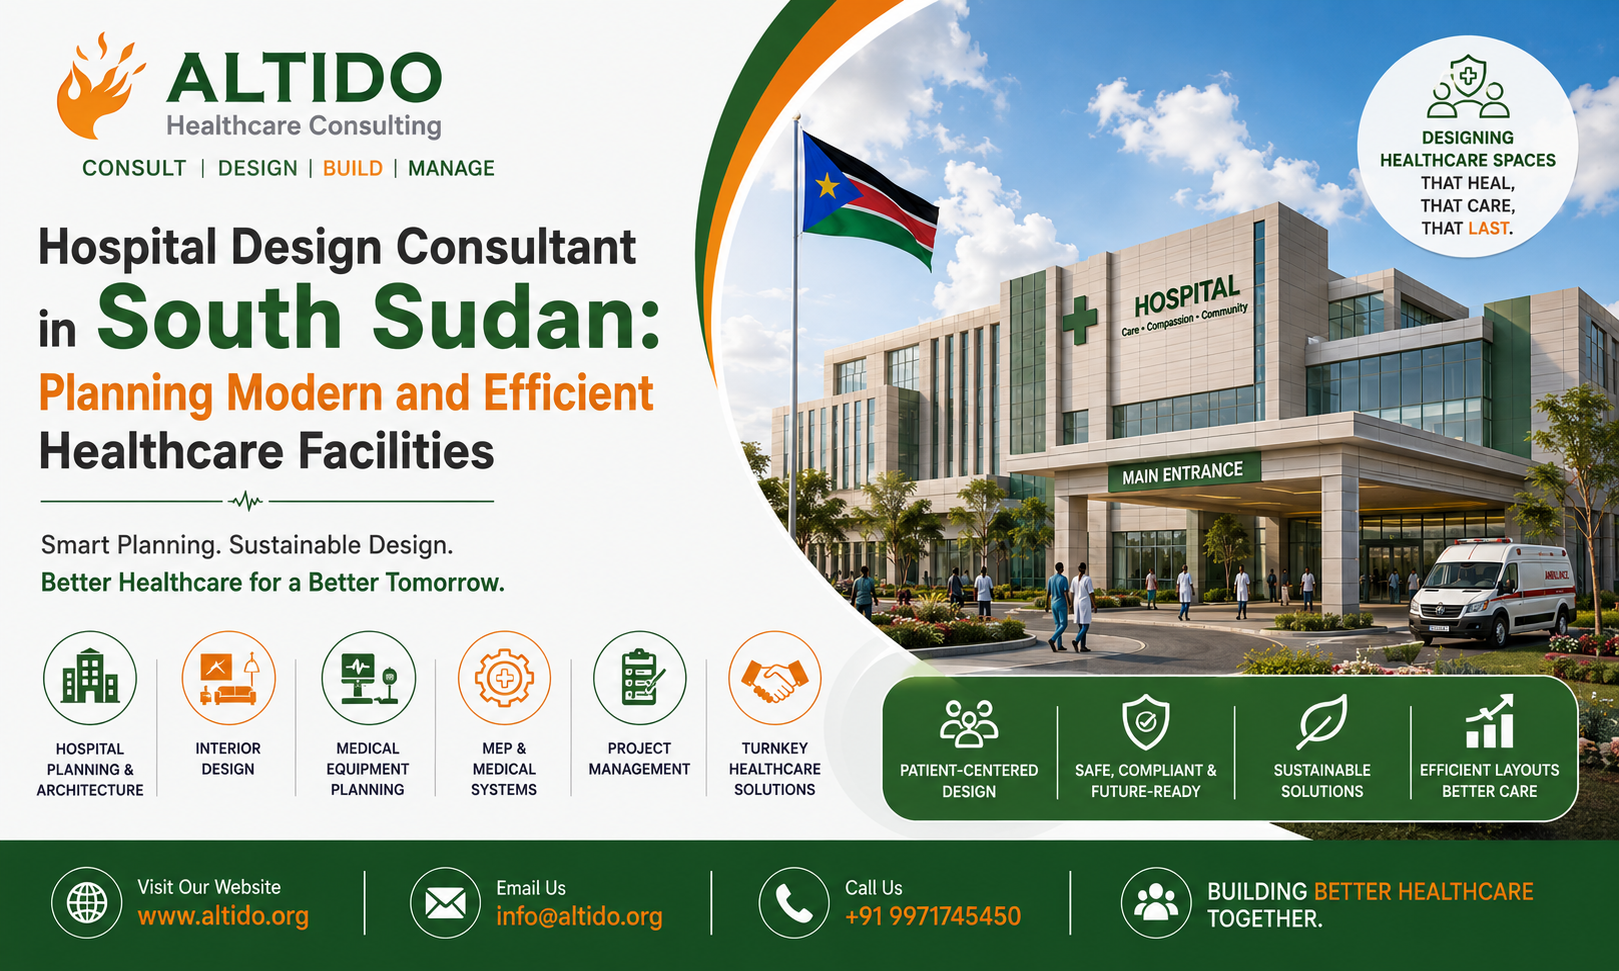
South Sudan’s healthcare sector continues to face the need for improved medical infrastructure, accessible healthcare services, and modern healthcare facilities. As healthcare demand grows, the development of hospitals that are functional, efficient, safe, and adaptable has become increasingly important.
Building a hospital is a complex process that requires much more than architectural drawings and construction. It involves healthcare feasibility studies, functional planning, architectural design, medical equipment planning, engineering coordination, regulatory considerations, operational planning, and project management.
An experienced Hospital Design Consultant in South Sudan can help healthcare investors, government organizations, medical institutions, and private hospital owners develop healthcare facilities that are designed around patient needs and clinical workflows.
Altido Healthcare Consulting provides integrated healthcare consulting, hospital planning, architecture, medical equipment planning, and project management solutions for healthcare projects in South Sudan and international markets.
People Also Like to read this: Hospital Design Consultant in Oman: Planning Modern and Future-Ready Healthcare Facilities
Importance of Hospital Planning in South Sudan
Hospital planning is the foundation of a successful healthcare facility. A hospital must accommodate patients, doctors, nurses, visitors, medical equipment, supplies, emergency vehicles, and support services while maintaining efficient movement and appropriate separation of different activities.
Professional hospital planning helps address:
- Patient and visitor circulation
- Clinical department relationships
- Emergency access
- Staff movement
- Medical equipment requirements
- Infection prevention
- Space utilization
- Utility infrastructure
- Future expansion
- Operational efficiency
A carefully planned hospital can provide a better environment for healthcare professionals while improving the overall patient experience.
Role of a Hospital Design Consultant in South Sudan
A Hospital Design Consultant in South Sudan brings specialized healthcare knowledge to the development process. The consultant coordinates healthcare requirements with architects, engineers, medical professionals, project managers, equipment suppliers, and investors.
The consulting process can include:
- Healthcare feasibility studies
- Market research
- Hospital master planning
- Functional planning
- Architectural design
- Medical equipment planning
- MEP coordination
- Healthcare IT planning
- Interior planning
- Project management
- Licensing and accreditation support
This multidisciplinary approach helps ensure that the hospital is not only visually appealing but also operationally practical.
Hospital Design Planning and Designing in South Sudan
Effective Hospital Design Planning and Designing in South Sudan should begin with a clear understanding of the project’s objectives.
Important factors include:
- Proposed hospital capacity
- Location and site conditions
- Target patient population
- Medical specialties
- Expected patient volumes
- Available infrastructure
- Investment budget
- Staffing requirements
- Future expansion needs
These factors help determine the appropriate size, department mix, functional relationships, and development strategy.
Hospital Feasibility Study
Before beginning detailed architectural design, a feasibility study can help investors understand the potential of the proposed healthcare project.
A hospital feasibility study may examine:
- Population demographics
- Healthcare demand
- Existing healthcare facilities
- Competitor analysis
- Specialty requirements
- Bed demand
- Investment requirements
- Revenue opportunities
- Operating costs
- Staffing requirements
- Medical equipment investment
The results can help establish a realistic hospital business model and development plan.
Hospital Master Planning
Master planning provides a long-term framework for the healthcare campus.
A hospital master plan may address:
- Site utilization
- Building placement
- Main access
- Emergency access
- Parking
- Internal roads
- Landscaping
- Utility zones
- Service access
- Future expansion areas
Healthcare projects can evolve over many years. Therefore, master planning should consider future requirements rather than focusing only on the initial phase.
Hospital Functional Planning
Functional planning determines how different hospital departments relate to each other.
Typical departments may include:
Outpatient Department
OPD areas should provide efficient registration, waiting, consultation, examination, and diagnostic services.
Emergency Department
Emergency services require convenient access for ambulances and efficient connections to critical clinical departments.
Operation Theatre
Operating theatre planning requires careful attention to sterile circulation, staff movement, surgical workflow, equipment, medical gases, HVAC, and support spaces.
Intensive Care Unit
ICU planning requires appropriate patient spaces, monitoring areas, staff circulation, equipment integration, and infection-control considerations.
Inpatient Departments
Inpatient areas should balance patient privacy, comfort, staff visibility, accessibility, and efficient clinical operations.
Hospital Architect Firm in South Sudan
Selecting the right Hospital Architect Firm in South Sudan is an important decision for any healthcare development project.
A healthcare-focused architectural firm understands that hospital architecture is different from conventional commercial architecture. Every design decision can affect patient movement, staff productivity, safety, infection prevention, and operational costs.
Hospital architecture may include:
- Concept design
- Site planning
- Floor plans
- Elevations
- Sections
- Department layouts
- Room layouts
- Interior design
- Equipment coordination
- MEP coordination
- Construction documentation
The architectural process should remain closely connected to the clinical and operational requirements of the facility.
Medical Equipment Planning
Medical equipment represents a significant investment in hospital development. Equipment planning should therefore begin during the early design stages.
Planning may include:
- Equipment selection
- Equipment quantities
- Department-wise equipment schedules
- Equipment positioning
- Electrical requirements
- Medical gas requirements
- HVAC requirements
- Installation requirements
- Maintenance access
Early coordination prevents design conflicts and ensures that clinical spaces can properly accommodate the required equipment.
MEP and Infrastructure Planning
Reliable engineering systems are essential for hospital operations.
Hospital MEP planning can cover:
- Electrical systems
- HVAC
- Plumbing
- Medical gases
- Fire protection
- Water supply
- Drainage
- Emergency power
- Data and communication infrastructure
Critical departments such as ICUs, operating theatres, laboratories, imaging departments, and emergency services require particularly careful coordination.
Sustainable and Climate-Responsive Hospital Design
Healthcare facilities should be planned with long-term operational efficiency in mind.
Sustainable strategies may include:
- Energy-efficient equipment
- Efficient lighting
- Solar energy integration
- Water conservation
- Natural daylight
- Appropriate shading
- Efficient HVAC systems
- Sustainable landscaping
- Medical waste management
Sustainability should be integrated into the overall hospital planning strategy while maintaining clinical performance and patient safety.
Smart Hospital Planning
Technology is becoming an increasingly important part of modern healthcare.
A future-ready hospital can incorporate:
- Hospital Information Systems
- Electronic Medical Records
- Digital patient registration
- Telemedicine
- Digital appointment systems
- Asset tracking
- Communication systems
- Smart building management
- Healthcare IT infrastructure
Planning these systems during the design stage helps create a hospital capable of adapting to changing healthcare technology.
Patient-Centered Healthcare Architecture
Hospitals should be designed around the needs of patients and healthcare professionals.
Patient-centered design can include:
- Clear wayfinding
- Comfortable waiting areas
- Natural daylight
- Privacy
- Accessible circulation
- Family support areas
- Healing environments
- Landscaped outdoor spaces
- Comfortable patient rooms
A well-designed environment can make healthcare facilities easier to navigate and more welcoming for patients and visitors.
Future Expansion Planning
Healthcare demand can change significantly over time. Hospitals may require additional beds, departments, diagnostic services, operating theatres, or specialty services.
Future-ready planning should therefore identify opportunities for:
- Additional inpatient capacity
- ICU expansion
- OPD expansion
- Diagnostic expansion
- New specialty departments
- Additional operating theatres
- Utility expansion
- Technology upgrades
Flexible planning allows hospitals to grow without requiring major disruption to existing services.
Why Choose Altido Healthcare Consulting?
Altido Healthcare Consulting provides comprehensive healthcare consulting and hospital development solutions for investors, healthcare organizations, hospital owners, and medical institutions.
Our services include:
- Hospital Feasibility Studies
- Hospital Planning & Designing
- Healthcare Architecture
- Hospital Master Planning
- Medical Equipment Planning
- MEP Coordination
- Healthcare IT Planning
- Hospital Expansion Planning
- Hospital Renovation Planning
- Project Management Consultancy
- Licensing & Accreditation Support
- Turnkey Healthcare Solutions
Our multidisciplinary approach brings together healthcare planning, architecture, engineering coordination, medical technology, and project management to support efficient healthcare development.
Conclusion
Developing a modern healthcare facility in South Sudan requires careful planning, specialized hospital architecture, effective infrastructure coordination, and a strong understanding of healthcare operations.
An experienced Hospital Design Consultant in South Sudan can help investors and healthcare organizations make informed decisions from the initial feasibility stage through planning, design, construction, equipment installation, and commissioning.
Professional Hospital Design Planning and Designing in South Sudan can create facilities that are efficient, patient-centered, adaptable, and prepared for future healthcare needs.
With the support of an experienced Hospital Architect Firm in South Sudan, healthcare organizations can develop facilities that combine functional planning, modern architecture, medical technology, and operational efficiency.
Altido Healthcare Consulting is committed to helping healthcare organizations transform their concepts into professionally planned and future-ready healthcare facilities.
Altido Healthcare Consulting
Consult | Design | Build | Manage