
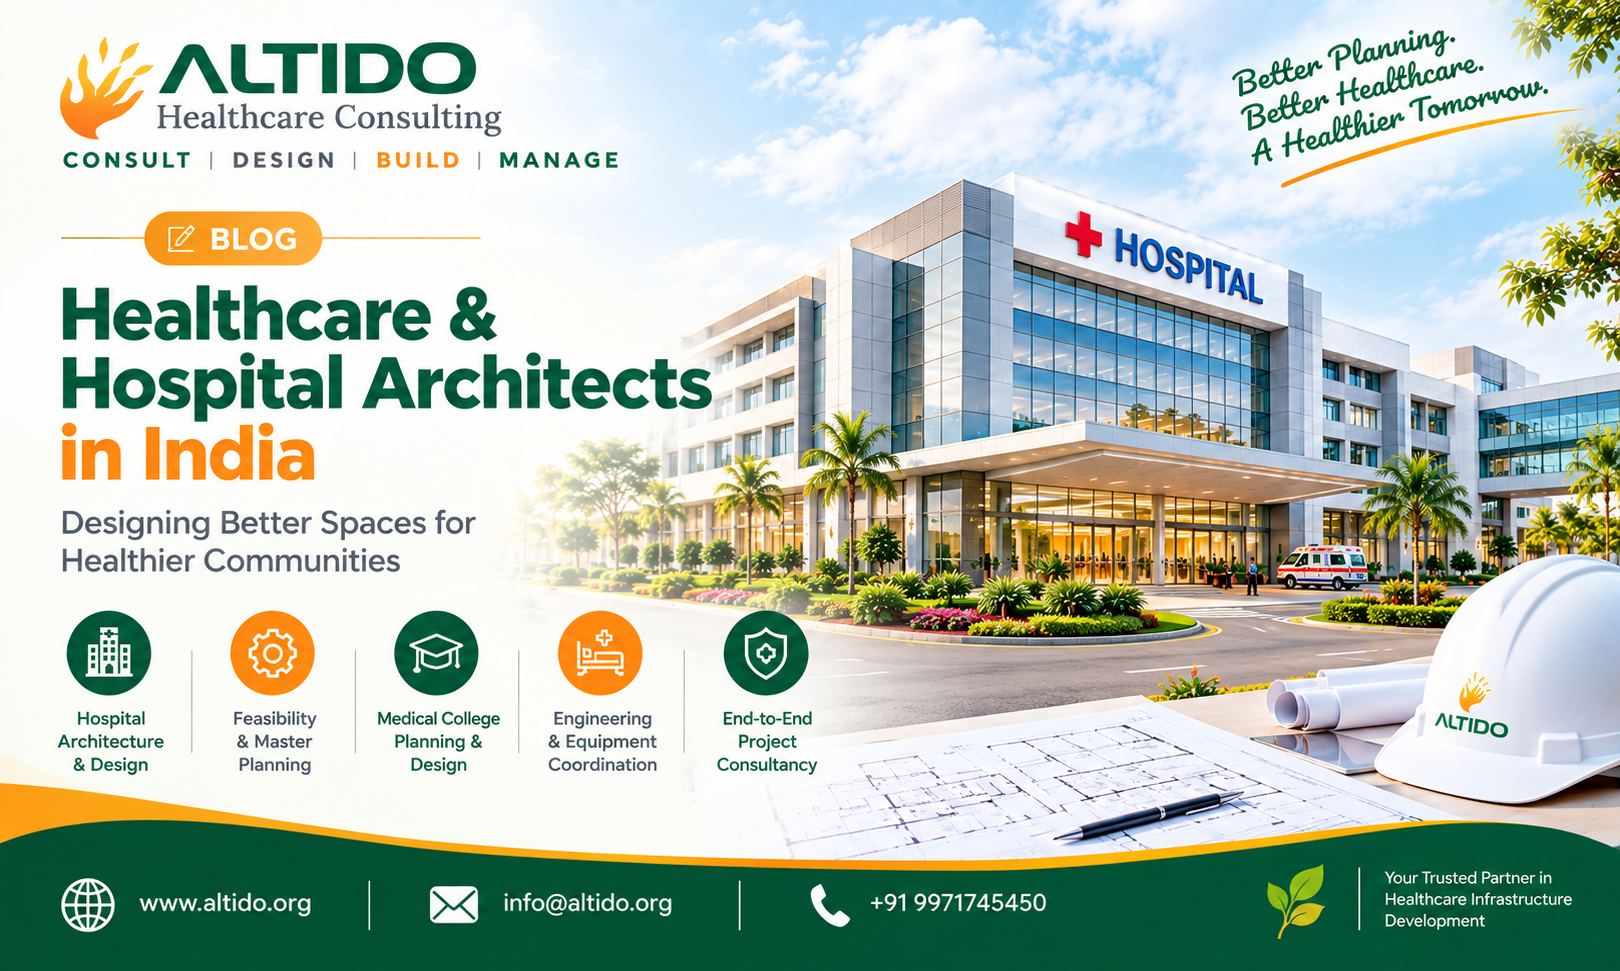
India’s healthcare sector is evolving rapidly, creating a growing need for modern hospitals, advanced medical facilities, and patient-centric healthcare environments. From multispecialty hospitals and super-specialty centers to medical colleges and specialty clinics, every healthcare project requires careful planning, efficient design, and technical expertise.
Healthcare & Hospital Architects in India play a vital role in transforming healthcare requirements into functional, safe, and future-ready facilities. Hospital architecture involves much more than designing a building. It requires an understanding of clinical workflows, patient movement, medical equipment, infection prevention, building services, and operational efficiency.
ALTIDO Healthcare Consulting provides integrated healthcare planning, architectural design, engineering coordination, and project consultancy services to help hospital owners, healthcare investors, and medical institutions develop sustainable healthcare infrastructure.
People Also Like to read this: Hospital Design Consultant in Qatar | Expert Hospital Planning and Designing Services
Why Healthcare & Hospital Architects in India Are Important
Healthcare facilities operate differently from conventional commercial buildings. Hospitals must accommodate patients, doctors, nurses, visitors, medical equipment, emergency services, and complex support systems within a coordinated environment.
Experienced healthcare architects help bring these requirements together through structured planning and design.
Their work supports:
- Efficient patient and staff circulation
- Functional clinical departments
- Better utilization of available space
- Coordination of medical equipment and building services
- Infection prevention and patient safety
- Comfortable patient and visitor environments
- Flexibility for future expansion
- Improved operational efficiency
Selecting the right hospital architect at the beginning of a project can help reduce design conflicts, avoid inefficient layouts, and support better decision-making throughout development.
Services Offered by Healthcare & Hospital Architects in India
A hospital project requires multiple interconnected services. Professional healthcare consultants coordinate these requirements to develop a comprehensive project plan.
1. Hospital Feasibility Study and Master Planning
Before construction begins, investors need to understand market demand, project viability, land suitability, investment requirements, and potential healthcare opportunities.
A feasibility study evaluates the proposed hospital concept and helps establish an appropriate development strategy.
Master planning considers the overall site layout, building orientation, access roads, parking, landscaping, service areas, utilities, and future expansion possibilities.
2. Hospital Architecture and Space Planning
Hospital architecture must balance functionality, accessibility, patient comfort, and efficient use of space.
Healthcare architects plan departments according to their operational relationships and clinical requirements. These may include:
- Outpatient Department (OPD)
- Emergency and Trauma Care
- Inpatient Wards
- Intensive Care Units (ICUs)
- Operation Theatre Complexes
- Diagnostic Imaging
- Laboratories
- Maternity and Paediatric Departments
- Pharmacy and Support Services
- Administration and Public Areas
A well-organized layout helps reduce unnecessary movement, improve coordination, and support smoother hospital operations.
3.Medical College Planning and Design
Medical colleges require coordinated academic, clinical, and administrative infrastructure. Depending on the institution’s scope, planning may include teaching spaces, lecture halls, laboratories, libraries, demonstration rooms, administrative areas, and associated hospital facilities.
Healthcare planners and architects help coordinate these components to support academic activities, clinical training, and operational requirements.
4. Engineering and Building Services Coordination
Hospitals depend on reliable engineering systems to support patient care and essential operations.
Planning and coordination may cover electrical systems, plumbing, HVAC, fire safety, structural design, medical gas pipeline systems, modular operation theatres, and other specialized infrastructure.
Early coordination between architecture and engineering teams helps identify space requirements, service routes, technical interfaces, and potential design conflicts before construction.
5. Medical Equipment Planning
Medical equipment affects room dimensions, power requirements, ventilation, shielding, medical gases, access, and workflow.
Equipment planning helps identify the appropriate location and infrastructure requirements for equipment such as MRI and CT scanners, diagnostic systems, ICU equipment, operation theatre technology, and laboratory instruments.
Coordinating equipment planning with architectural and engineering drawings can help reduce costly modifications during installation.
Key Considerations in Hospital Architecture
Patient-Centred Design
Hospitals should be designed around the needs of patients, caregivers, and healthcare professionals. Clear wayfinding, accessible circulation, suitable waiting areas, natural light where appropriate, and comfortable patient rooms contribute to a better care environment.
Infection Prevention and Safety
Hospital layouts should support appropriate separation of clean and contaminated flows wherever required, effective hand hygiene facilities, suitable ventilation strategies, and safe movement between clinical departments.
The design should also consider fire and life safety, accessibility, emergency evacuation, and applicable healthcare regulations.
Efficient Clinical Workflows
The relationship between departments directly influences hospital operations. For example, emergency services, diagnostic imaging, critical care, and operating theatres may require carefully planned connections based on the hospital’s clinical model.
Effective departmental zoning helps support timely care and coordinated services.
Flexibility and Future Expansion
Healthcare technology and service demand can change over time. Flexible planning, appropriate service capacity, and provision for future expansion can help a hospital adapt to changing operational needs.
Why Regulatory Coordination Matters
Hospital projects in India must address applicable building regulations, fire and life safety requirements, accessibility provisions, environmental requirements, and relevant healthcare standards. Medical colleges and specialized facilities may have additional requirements from the authorities governing their respective activities.
The exact approvals depend on the project’s location, size, services, and institutional model. Healthcare architects and consultants can help identify applicable requirements and coordinate documentation with the relevant professionals and authorities.
Regulatory requirements should be assessed early rather than treated as a final-stage activity.
How ALTIDO Healthcare Consulting Supports Hospital Projects
ALTIDO Healthcare Consulting offers healthcare consultancy services designed to support projects from initial concept through planning, execution coordination, and commissioning support.
Our services include:
- Hospital Feasibility Studies and Market Research
- Hospital Business Planning and Financial Modelling
- Hospital Architecture Planning and Designing
- Clinical Planning and Departmental Zoning
- Hospital Engineering Drawings Coordination
- Medical Equipment Planning
- MEP and Structural Engineering Coordination
- Interior and Landscape Design
- Project Management Consultancy
- Turnkey Healthcare Project Support
- Commissioning Management
- Hospital Expansion and Renovation Planning
By bringing these disciplines together, Altido helps clients coordinate project requirements, evaluate development options, and work toward functional and sustainable healthcare facilities.
How to Choose the Right Hospital Architect in India
Before selecting a healthcare architecture consultant, hospital owners and investors should evaluate the firm’s healthcare project experience, understanding of clinical workflows, engineering coordination capabilities, planning methodology, and ability to work with project stakeholders.
It is also important to review the proposed scope of services, project deliverables, communication process, timelines, and coordination responsibilities.
A consultant who understands the complete healthcare project lifecycle can help align architectural decisions with operational requirements and long-term development objectives.
Conclusion
The growing demand for quality healthcare infrastructure makes professional hospital planning and architecture increasingly important. Well-designed hospitals require coordinated decisions across feasibility, clinical planning, architecture, engineering, medical equipment, safety, and operations.
Choosing experienced Healthcare & Hospital Architects in India can help hospital owners and investors develop facilities that are functional, patient-centred, and prepared for future healthcare needs.
ALTIDO Healthcare Consulting supports healthcare organizations and investors with integrated planning, design, engineering coordination, and project consultancy solutions.
Planning a hospital project? Connect with ALTIDO Healthcare Consulting to discuss your healthcare infrastructure requirements.