
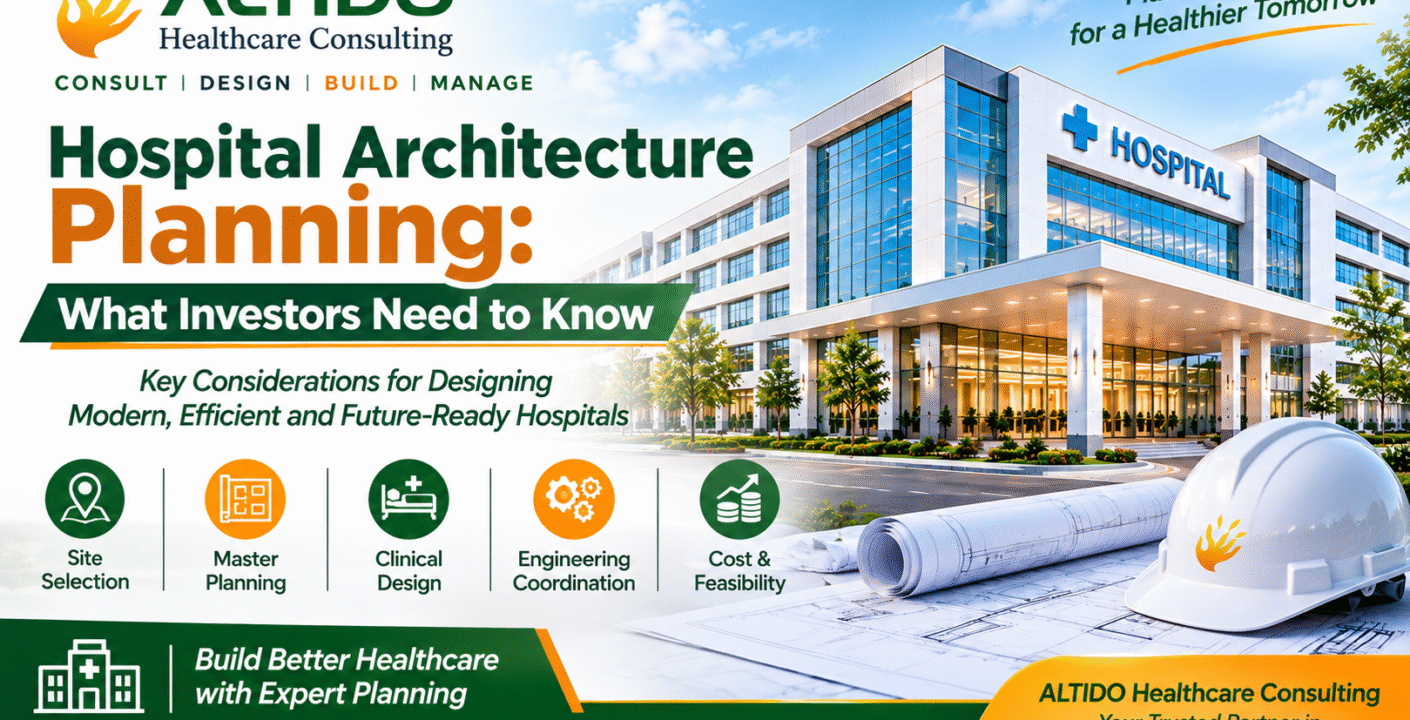
Developing a hospital is a significant investment that requires strategic planning, technical expertise, and a clear understanding of healthcare operations. From selecting the right location to designing clinical departments and coordinating engineering systems, every decision can influence the hospital’s long-term performance.
For investors planning to establish a new healthcare facility, hospital architecture planning is one of the most important stages of project development. A well-planned hospital is not simply an attractive building; it is a functional healthcare environment designed to support patient safety, medical efficiency, operational performance, and future growth.
ALTIDO Healthcare Consulting provides comprehensive healthcare infrastructure consultancy, helping investors transform hospital development ideas into professionally planned and sustainable healthcare facilities.
People Also Like to read this: Hospital Property Search and Acquisition: The Role of a Transaction Advisory Consultant
1. Understand the Healthcare Market Before Investing
Before starting architectural planning, investors should understand the healthcare requirements of the proposed location.
Market research helps determine the type of hospital required, its proposed capacity, specialty mix, and potential patient demand.
Important factors include:
- Population and demographic analysi
- Existing hospitals and healthcare facilities
- Competitor analysis
- Local healthcare service gaps
- Demand for specialized medical services
- Accessibility and connectivity
- Target patient segments
A detailed market assessment helps investors make informed decisions about the hospital’s concept and development strategy.
2.Select the Right Hospital Location and Site
Location plays an important role in hospital accessibility, patient convenience, and business performance.
Investors should evaluate the proposed site based on:
- Road connectivity and public transport
- Accessibility for emergency vehicles
- Availability of utilities and infrastructure
- Surrounding residential and commercial development
- Land area and development potential
- Parking and circulation requirements
- Applicable land-use and zoning conditions
The selected property should be suitable for the proposed hospital capacity and allow efficient departmental planning.
Professional site assessment and feasibility studies can help identify potential limitations before major investment decisions are made.
3. Prepare a Comprehensive Hospital Master Plan
A hospital master plan establishes the overall organization of the healthcare facility.
It considers the placement of departments, circulation routes, building configuration, parking, service areas, and future expansion possibilities.
A comprehensive hospital master plan should address:
- Main hospital building layout
- Departmental zoning
- Emergency and ambulance access
- Patient and visitor circulation
- Staff and service movement
- Parking and external development
- Landscape planning
- Future expansion provisions
Effective master planning helps investors use available land efficiently while creating a foundation for future development.
4. Focus on Clinical Planning and Departmental Zoning
Clinical planning is a critical part of hospital architecture. Each medical department has specific functional, spatial, technical, and operational requirements.
The relationship between departments must be carefully considered to ensure efficient patient movement and coordination between healthcare teams.
Common hospital departments include:
- Outpatient Department (OPD)
- Emergency and Trauma Care
- Intensive Care Unit (ICU)
- Operation Theatre Complex
- Inpatient Department (IPD)
- Diagnostic Imaging
- Laboratory and Pathology
- Maternity and Labour Rooms
- Neonatal Intensive Care Unit (NICU)
- Dialysis Unit
- Pharmacy
- Central Sterile Supply Department (CSSD)
Proper departmental zoning helps organize clinical and non-clinical areas, improve circulation, and support infection prevention and control.
5. Plan Hospital Capacity and Bed Distribution
Hospital capacity should be determined through market demand, investment capacity, specialty requirements, and operational planning.
Investors should consider:
- Total proposed bed capacit
- General and specialty beds
- ICU and critical care beds
- Maternity and neonatal beds
- Emergency facilities
- Diagnostic and treatment capacity
- Future expansion requirements
Bed distribution should be supported by an appropriate service mix and realistic operational assumptions.
A detailed feasibility study and hospital business plan can help investors evaluate whether the proposed capacity aligns with market opportunities and financial objectives.
6. Integrate Medical Equipment Planning
Medical equipment requirements should be considered during the architectural planning stage.
Equipment dimensions, installation requirements, movement, utility connections, and maintenance access can directly influence departmental layouts.
Important considerations include:
- Medical equipment selection and scheduling\
- Equipment layout and positioning
- Space and clearance requirements
- Electrical and technical provisions
- Medical gas pipeline requirements
- Imaging equipment installation needs
- Operation theatre equipment coordination
- Maintenance and replacement access
ALTIDO Healthcare Consulting provides medical equipment planning support to coordinate clinical spaces with their intended medical functions.
7. Coordinate Hospital Engineering Systems
Hospitals require specialized engineering infrastructure to support safe and continuous operations.
Architectural planning should be coordinated with structural, electrical, plumbing, HVAC, fire safety, and medical gas systems.
Key engineering considerations include:
- HVAC and ventilation systems
- Electrical distribution
- Emergency power and backup systems
- Plumbing and drainage
- Fire detection and protection
- Medical Gas Pipeline Systems (MGPS)
- Modular operation theatre requirements
- Structural design coordination
- Healthcare IT and communication infrastructure
Early engineering coordination helps reduce design conflicts, avoid unnecessary modifications, and improve construction efficiency.
8. Consider Patient Experience, Safety, and Accessibility
A hospital should be designed around the needs of patients, visitors, and healthcare professionals.
Good architectural planning creates an environment that is accessible, comfortable, and easy to navigate.
Investors should consider:
- Clear wayfinding and signage
- Comfortable waiting areas
- Accessible entrances and circulation
- Adequate lifts and ramps
- Natural lighting and ventilation
- Patient privacy
- Safe movement throughout the facility
- Infection prevention measures
Patient-focused design contributes to a better healthcare experience and supports efficient hospital operations.
9. Evaluate Project Costs and Financial Feasibility
Hospital construction involves several major investment components. Investors should understand the overall financial requirements before proceeding with construction.
A hospital project budget may include:
- Land acquisition or leasing
- Architectural and engineering consultancy
- Civil construction
- Interior development
- Medical equipment
- Electrical and mechanical systems
- Furniture and fixtures
- Healthcare IT infrastructure
- Licensing and statutory requirements
- Pre-opening and operational expenses
Financial modelling should also consider projected revenue, staffing costs, maintenance expenses, operating costs, and expected utilization.
A detailed hospital feasibility study and business plan help investors evaluate project viability, investment requirements, break-even expectations, and potential returns.
10. Plan for Future Expansion and Technology
Healthcare requirements and medical technology continue to evolve. Hospitals should therefore be designed with flexibility and future development in mind.
Investors should consider:
- Additional bed capacity
- Expansion of specialty departments
- Future diagnostic facilities
- Digital healthcare systems
- Telemedicine infrastructure
- Medical equipment upgrades
- Energy-efficient building systems
- Flexible departmental layouts
Future-ready planning can help reduce the need for major structural modifications as healthcare services expand.
How ALTIDO Healthcare Consulting Supports Hospital Investors
ALTIDO Healthcare Consulting offers integrated consultancy services for investors, hospital owners, developers, and healthcare organizations.
Our services cover the major stages of hospital development, including:
- Hospital Feasibility Studies
- Market Research and Due Diligence
- Hospital Business Planning
- Hospital Architecture and Master Planning
- Clinical Planning and Departmental Zoning
- Architectural and Engineering Drawings
- Medical Equipment Planning
- MEP and Structural Engineering Coordination
- Interior and Landscape Design
- Project Management Consultancy
- Turnkey Healthcare Solutions
- Commissioning Management
Our multidisciplinary approach connects investment planning with architectural design, clinical requirements, engineering coordination, and project execution support.
Conclusion
Hospital architecture planning is a strategic investment decision that influences the functionality, efficiency, and long-term sustainability of a healthcare facility.
From market research and site selection to clinical planning, medical equipment integration, engineering coordination, and financial feasibility, every stage requires careful consideration.
Working with an experienced healthcare consulting company helps investors make informed decisions and develop hospitals that are functional, patient-focused, and prepared for future healthcare requirements.
ALTIDO Healthcare Consulting supports investors throughout the hospital development journey with professional planning, architectural design, technical coordination, and project consultancy.
Planning a new hospital or expanding an existing healthcare facility? Connect with ALTIDO to discuss your project requirements