
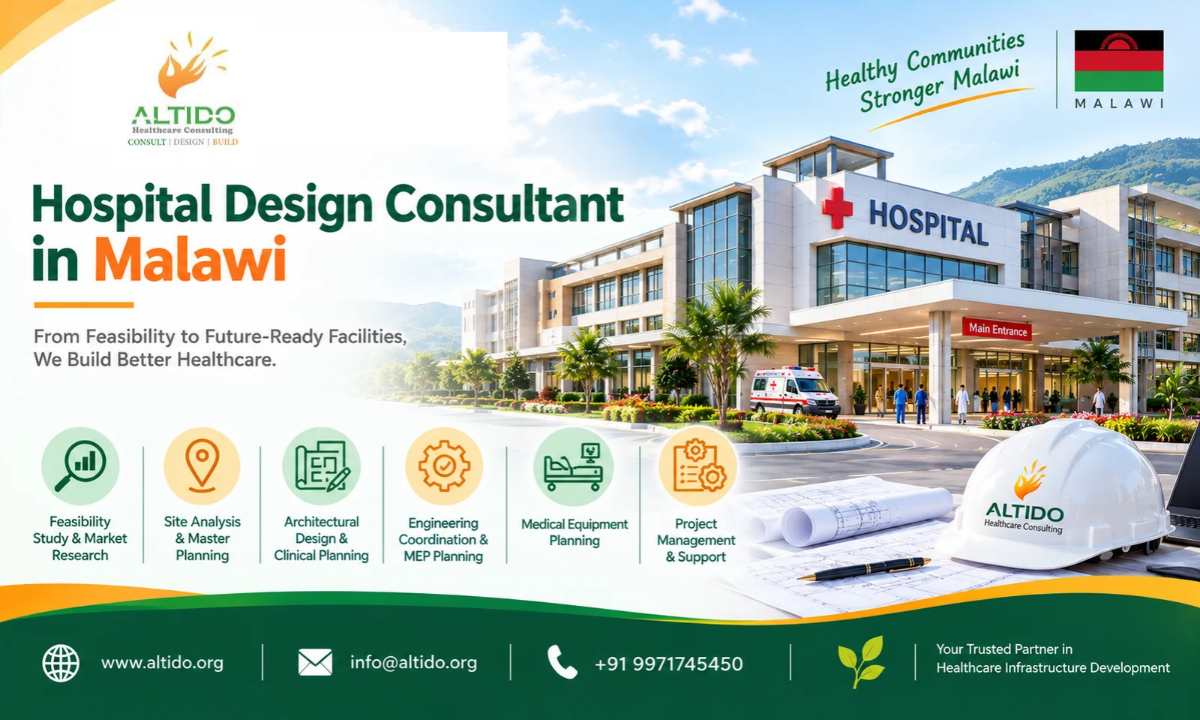
Malawi’s healthcare sector requires well-planned, accessible, and efficient healthcare facilities that can respond to the needs of communities, healthcare professionals, and investors. Whether developing a new hospital, expanding an existing medical facility, or establishing a specialist healthcare centre, successful project development begins with careful planning and professional design.
Choosing an experienced Hospital Design Consultant in Malawi can help healthcare investors translate their vision into a functional, patient-centred, and financially sustainable facility. Hospital development involves more than architectural drawings. It requires feasibility studies, clinical planning, engineering coordination, medical equipment planning, financial assessment, and project management.
ALTIDO Healthcare Consulting offers integrated healthcare consultancy services designed to support hospital projects from the initial concept through planning, design, implementation, and commissioning.
People Also Like to read this: Hospital Design Consultant in Ghana: Complete Guide to Hospital Planning and Architecture
Why Professional Hospital Planning Is Important in Malawi
A hospital must support effective clinical workflows, patient safety, staff productivity, infection prevention, and reliable building services. Poor planning can lead to inefficient department layouts, unnecessary construction changes, increased operating costs, and difficulties accommodating future growth.
A professional Hospital Design Consultant in Malawi helps project owners evaluate the requirements of the proposed facility before major investments are committed.
Important planning considerations include:
- Local healthcare demand and patient catchment areas.
- Existing healthcare facilities and gaps in available services.
- Appropriate bed capacity and specialty selection.
- Site accessibility and infrastructure availability.
- Construction budgets and long-term operating costs.
- Medical equipment and engineering requirements.
- Applicable building, health, and safety regulations.
- Opportunities for phased development and future expansion.
Malawi’s Ministry of Health provides oversight of health-sector policy, standards, planning, and quality management. Its national health-sector strategy also highlights challenges involving service coordination, referral systems, and quality of care, reinforcing the importance of planning facilities around practical healthcare delivery requirements.
What Does a Hospital Design Consultant Do?
A hospital design consultant coordinates the strategic, architectural, technical, and operational aspects of healthcare infrastructure development. The scope of services depends on the project’s size, complexity, and specific requirements.
1. Hospital Feasibility Study and Market Research
Before construction begins, investors need to establish whether the proposed hospital is suitable for its location and target market.
A feasibility study assesses population characteristics, patient demand, competing healthcare facilities, proposed specialties, investment requirements, operating costs, and potential revenue.
The assessment may include:
- Market and demographic analysis.
- Competitor and healthcare gap assessment.
- Site evaluation.
- Bed capacity and service-mix recommendations.
- Capital expenditure and operating expenditure estimates.
- Revenue forecasting and break-even analysis.
- Risk assessment and development strategy.
ALTIDO Healthcare Consulting integrates feasibility studies with hospital planning and financial modelling to help investors make informed decisions before committing substantial resources.
2. Hospital Master Planning
Hospital master planning establishes how the site will accommodate buildings, clinical departments, infrastructure, parking, circulation, and potential expansion.
A comprehensive master plan may cover:
- Hospital building placement and site zoning.
- Patient, staff, visitor, and service circulation.
- Emergency department and ambulance access.
- Parking and service areas.
- Utility infrastructure and plant rooms.
- Landscaping and outdoor spaces.
- Future expansion provisions.
Effective master planning helps avoid conflicts between departments and supports a more organized development process.
3. Hospital Architecture and Clinical Planning
Hospital architecture must combine functional layouts with a comfortable and accessible environment. Clinical planning determines how departments interact and how patients, staff, supplies, and waste move through the facility.
Common hospital departments include:
- Outpatient department (OPD).
- Emergency and trauma services.
- Inpatient wards and private rooms.
- Intensive care unit (ICU).
- Operating theatres and recovery areas.
- Diagnostic imaging and laboratories.
- Maternity and paediatric services.
- Pharmacy and administrative departments.
A professional Hospital Architect Consultant in Malawi should coordinate these spaces with the hospital’s service model, staffing requirements, equipment specifications, and infection-prevention needs.
For example, emergency services require efficient access for ambulances and appropriate connections to diagnostics and critical care. Operating theatre complexes require carefully planned sterile circulation, preparation areas, recovery spaces, and supporting technical systems.
New Hospital Planning and Design Consultant in Malawi
Developing a new hospital requires a structured process that connects the project’s vision with practical design and financial decisions. A New Hospital Planning and Design Consultant in Malawi can help organize the major stages of development.
Step 1: Define the Hospital’s Objectives
The project team should establish the intended healthcare model, target population, proposed specialties, expected service capacity, ownership structure, and investment objectives.
The proposed facility could be a general hospital, multispecialty hospital, maternity centre, diagnostic facility, or specialist treatment centre.
Step 2: Assess the Site and Local Demand
Site selection should consider accessibility, land characteristics, utilities, surrounding development, and suitability for the proposed services.
Market research should identify healthcare needs, existing providers, patient access challenges, and opportunities to strengthen local service availability.
Step 3: Determine Bed Capacity and Department Requirements
The appropriate bed capacity should be based on realistic demand forecasts, anticipated admissions, outpatient activity, specialty requirements, occupancy assumptions, staffing, and financial resources.
The planning team can then establish a space programme for wards, critical care, diagnostics, surgery, emergency services, and other departments.
Step 4: Develop Architectural and Engineering Designs
After the project brief is established, the design team develops architectural layouts and coordinates the engineering systems required for safe and reliable operation.
These may include electrical distribution, backup power, water supply, drainage, HVAC, fire protection, medical gas pipelines, and healthcare IT infrastructure.
Step 5: Plan Equipment and Project Delivery
Medical equipment should be considered during the design stage because equipment dimensions, power requirements, ventilation, installation access, and specialist infrastructure can affect room layouts.
Project budgets should account for construction, engineering, interiors, equipment, furniture, technology, professional fees, commissioning, and contingency provisions.
A coordinated implementation programme can help manage design development, procurement, construction, and operational readiness.
Key Considerations for Hospital Design in Malawi
Climate-Responsive and Energy-Efficient Design
Hospital design should respond to local climatic conditions, daylight, solar exposure, rainfall, ventilation opportunities, and building-envelope performance.
Energy-efficient lighting, suitable shading, efficient building services, and maintainable systems can help reduce operating costs. Natural ventilation should only be used where clinically appropriate and consistent with infection-prevention requirements.
Reliable Utilities and Infrastructure
Healthcare facilities require dependable electricity, water, drainage, and essential medical services. Depending on the site’s conditions and clinical needs, planning may include backup power, water storage, water treatment, and resilient utility systems.
Equipment maintenance access and the availability of replacement parts should also be considered during design.
Infection Prevention and Patient Safety
The layout should support hand hygiene, appropriate isolation arrangements, clean and dirty workflows, safe waste handling, and suitable separation of clinical activities.
Malawi’s Ministry of Health has published national infection-prevention and control guidance, which should be reviewed alongside project-specific clinical requirements.
Regulatory Coordination
Hospital developers must confirm the approvals and registrations applicable to their specific project. These may involve local planning and building-control authorities, health-sector authorities, environmental requirements, fire safety, and other relevant statutory processes.
Requirements should be verified with the relevant Malawian authorities and qualified local professionals before finalizing designs or starting construction. The Public Health Act is one of the country’s important legal frameworks relating to public health and private healthcare premises.
How to Choose the Best Hospital Architect in Malawi
Selecting the Best Hospital Architect in Malawi involves assessing healthcare-specific expertise rather than focusing on building appearance alone.
Investors should evaluate:
- Healthcare project experience: Knowledge of hospital departments, clinical workflows, and specialist facilities.
- Feasibility-led planning: Ability to connect market demand and financial requirements with building design.
- Technical coordination: Understanding of medical equipment and hospital engineering systems.
- Regulatory awareness: Ability to coordinate with local professionals and approval authorities.
- Budget and project management: Clear deliverables, schedules, cost monitoring, and coordination procedures.
- Future expansion: Designs that can accommodate changing clinical services and increased demand.
Reviewing relevant project experience, defining the scope of services, and agreeing on responsibilities at the beginning can help investors select the right consulting team.
Why Choose ALTIDO Healthcare Consulting?
ALTIDO Healthcare Consulting supports healthcare investors, hospital owners, developers, and medical organizations with integrated healthcare infrastructure consultancy.
Our services include:
- Hospital Feasibility Studies and Market Research.
- Hospital Business Planning and Financial Modelling.
- Hospital Master Planning.
- Hospital Architecture and Clinical Planning.
- Medical Equipment Planning and Procurement Support.
- MEP and Engineering Coordination.
- Healthcare Interior Design and Space Planning.
- Project Management Consultancy.
- Hospital Expansion and Renovation Planning.
- Commissioning and Implementation Support.
Our approach brings strategic planning, architectural design, technical coordination, and operational considerations together to help clients make informed decisions throughout the hospital development process. Project-specific work in Malawi can be scoped according to client requirements and coordinated with qualified local professionals where necessary.
Conclusion
Successful hospital development in Malawi begins with a clear understanding of healthcare demand, project feasibility, clinical needs, infrastructure, and financial objectives. Professional planning helps investors determine the right hospital model, bed capacity, department mix, and implementation strategy before construction begins.
Working with an experienced Hospital Design Consultant in Malawi can help align these decisions and create a foundation for an efficient, patient-centred, and sustainable healthcare facility.
Whether you are planning a new hospital, expanding an existing facility, or developing a specialist healthcare centre, ALTIDO Healthcare Consulting can support your project with feasibility studies, hospital planning, architectural design, equipment planning, and project management consultancy.
ALTIDO Healthcare Consulting
Consult | Design | Build | Manage
Phone: +91 9971745450