
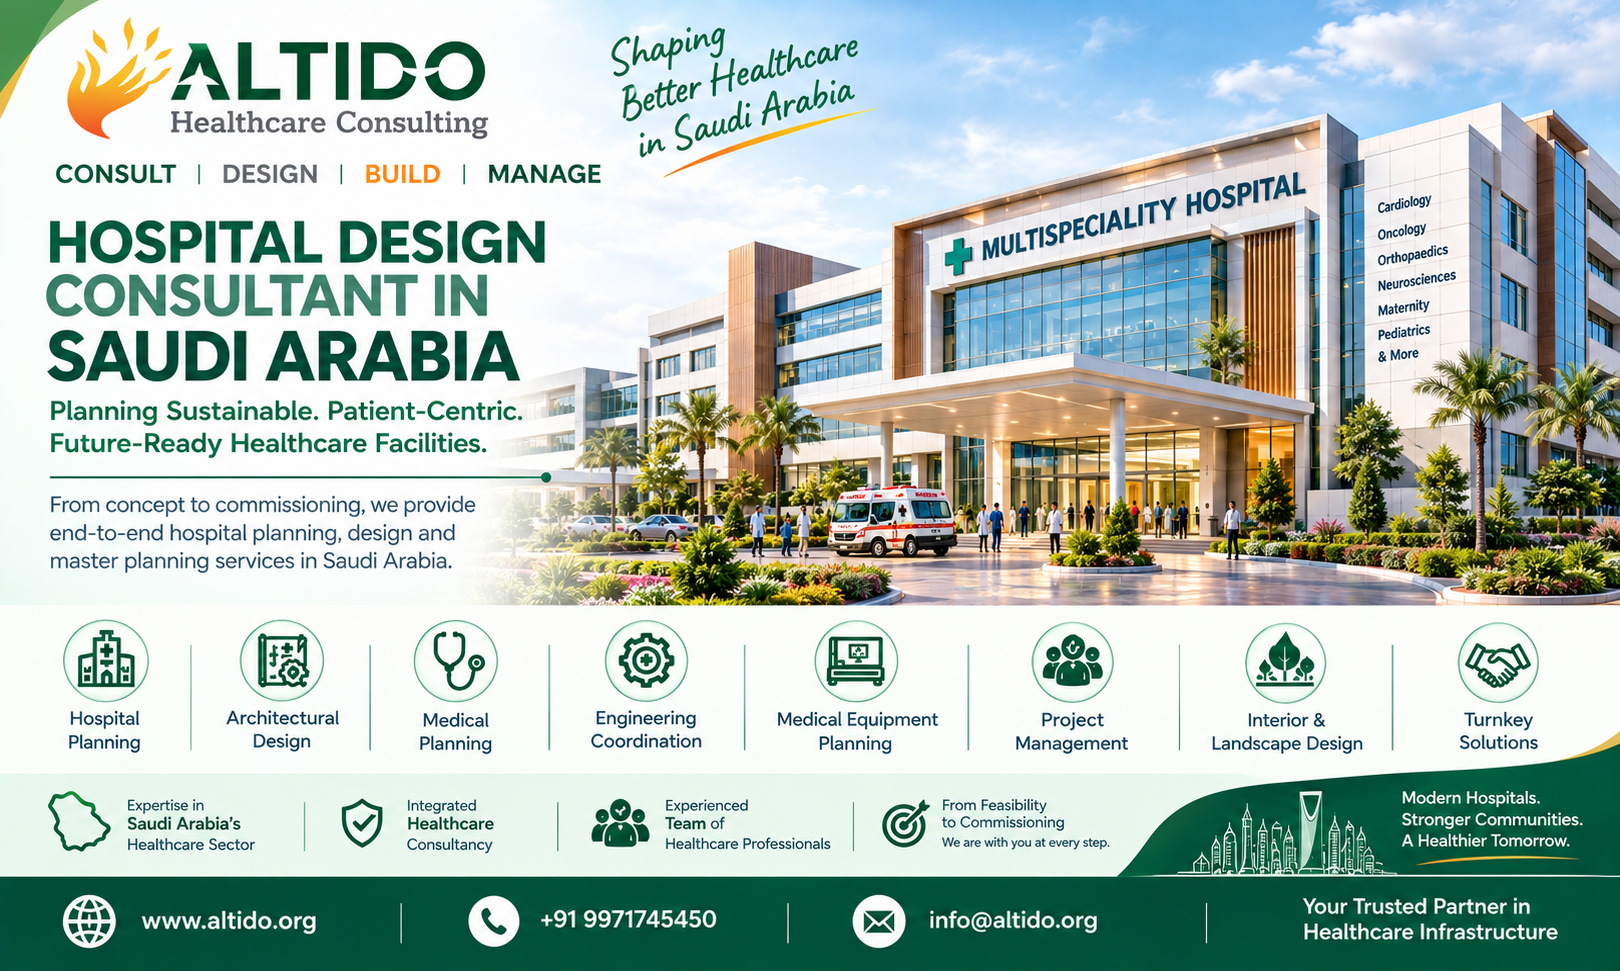
Saudi Arabia is experiencing significant growth and transformation in its healthcare sector. The development of new hospitals, specialty centres, medical cities, diagnostic facilities, and healthcare campuses is creating increasing demand for professional healthcare planning and architectural expertise.
A modern hospital is much more than a building. It is a complex healthcare environment where medical services, technology, architecture, engineering, patient movement, staff workflows, safety, and operational requirements must work together. This makes choosing the right Hospital Design Consultant in Saudi Arabia an important decision for healthcare investors, hospital owners, doctors, and institutions.
Altido Healthcare Consulting provides comprehensive healthcare consulting, hospital planning, architectural design, medical planning, medical equipment planning, engineering coordination, project management, and turnkey healthcare solutions. Through its Consult | Design | Build | Manage approach, Altido supports healthcare projects from initial planning through execution and commissioning.
People Also Like to read this: Healthcare Architect in India: Planning and Designing Future-Ready Healthcare Facilities
Why Hospital Planning Is Important in Saudi Arabia
Healthcare facilities need to be designed according to their clinical requirements, patient population, capacity, location, and operational model.
A professional hospital planning strategy considers:
- Bed capacity and future growth
- Clinical specialties
- OPD requirements
- Emergency and trauma services
- ICU and critical-care facilities
- Operation theatres
- Diagnostic departments
Inpatient wards - Pharmacy and laboratory services
- Medical equipment
- MEP and medical gas systems
- Infection control
- Fire and life safety
- Patient and staff circulation
- Future expansion
Saudi Arabia’s healthcare development also places increasing emphasis on modern, efficient, technology-enabled, and patient-centered healthcare environments. Therefore, planning should consider both current clinical needs and future healthcare delivery requirements.
Role of a Hospital Design Consultant in Saudi Arabia
A Hospital Design Consultant in Saudi Arabia helps healthcare organizations translate their vision into a functional and efficient healthcare facility.
The consultant coordinates with healthcare promoters, doctors, hospital administrators, architects, engineers, biomedical specialists, contractors, and equipment suppliers.
Depending on the project scope, consultancy services may include:
- Healthcare feasibility study
- Market and demand assessment
- Bed and capacity planning
- Medical planning
- Space programming
- Hospital master planning
- Architectural design
- Engineering coordination
- Medical equipment planning
- Interior and landscape design
- Project management
- Construction coordination
- Commissioning support
An integrated approach helps reduce conflicts between different disciplines and allows important decisions to be made before construction begins.
Hospital Planning Services in Saudi Arabia
Professional Hospital Planning Services in Saudi Arabia should start with a clear understanding of the proposed healthcare facility.
A 100-bed community hospital will have different requirements from a 500-bed multispecialty hospital, cancer centre, cardiac hospital, maternity facility, children’s hospital, or medical city.
The planning process should establish the hospital’s clinical departments, capacity, patient volumes, staffing requirements, equipment requirements, support services, and expansion strategy.
Medical Planning
Medical planning is one of the foundations of successful hospital development.
It converts clinical requirements into functional spaces and establishes relationships between departments.
For example, an emergency department should have efficient connections with imaging, laboratory services, operation theatres, ICU, and inpatient departments.
Similarly, OPD planning should coordinate registration, waiting, consultation, examination, diagnostics, pharmacy, and patient circulation.
Hospital Design & Master Planning Services in Saudi Arabia
Hospital Design & Master Planning Services in Saudi Arabia involve developing the overall physical and functional framework of the healthcare project.
Master planning can establish the relationship between:
- Main hospital buildings
- OPD facilities
- Emergency department
- Diagnostic centres
- Inpatient blocks
- Specialty centres
- Administration
- Parking
- Service areas
- Utility infrastructure
- Staff facilities
- Landscape areas
- Future expansion zones
For large healthcare campuses, phased development can be incorporated into the master plan. This enables healthcare organizations to develop facilities according to demand, investment availability, and operational priorities.
Hospital Architectural Design
Healthcare architecture should be driven by clinical functionality rather than appearance alone.
A hospital architect needs to consider:
- Site planning
- Building orientation
- Functional zoning
- Department relationships
- Patient circulation
- Staff circulation
- Service circulation
- Vertical transportation
- Accessibility
- Natural lighting
- Fire safety
- Infection control
- Future expansion
The architectural design should provide an environment where patients, visitors, doctors, nurses, and support staff can move efficiently.
Emergency and Trauma Planning
Emergency departments require carefully coordinated planning because patients may need rapid diagnosis and treatment.
A well-planned emergency department can include:
- Ambulance access
- Triage
- Resuscitation
- Examination rooms
- Treatment areas
- Observation
- Diagnostic access
- Emergency procedure areas
- Connections to ICU and operating theatres
The emergency department should have clear access while avoiding unnecessary conflicts with routine patient and visitor circulation.
ICU and Critical-Care Planning
ICUs require specialized architectural and engineering planning.
Key considerations include:
- Patient bed spaces
- Staff visibility
- Monitoring systems
- Medical gases
- Electrical infrastructure
- HVAC
- Infection prevention
- Equipment storage
- Staff support areas
- Family access
Future flexibility is also important because medical technology and critical-care practices continue to evolve.
Operation Theatre Planning
Operation theatres require controlled clinical environments and carefully planned movement.
An OT complex may include operating rooms, preparation areas, scrub areas, anesthesia preparation, recovery, sterile storage, equipment storage, and support spaces.
The OT should also have efficient connections with CSSD, ICU, emergency services, and relevant inpatient departments.
Architecture, HVAC, electrical systems, medical gases, infection control, and equipment requirements should be coordinated during the design stage.
Medical Equipment Planning
Medical equipment has a direct influence on hospital design.
Equipment planning should consider:
- Equipment dimensions
- Electrical requirements
- Medical gases
- HVAC requirements
- Radiation protection
- Structural requirements
- Maintenance access
- Equipment replacement routes
- Staff workflow
Altido Healthcare Consulting provides medical equipment planning and coordination as part of its integrated healthcare consultancy services.
Early coordination between medical equipment and architectural planning can help reduce costly changes during construction and support more efficient procurement.
Infection Control in Hospital Design
Infection prevention should be integrated into the hospital design from the beginning.
Healthcare architecture can support infection control through:
- Functional zoning
- Controlled circulation
- Isolation facilities
- Clean and dirty workflow separation
- Ventilation planning
- Appropriate healthcare finishes
- Waste-management routes
- Staff circulation strategies
The objective is to create a safer environment for patients, healthcare professionals, and visitors.
Patient-Centered Healthcare Design
Modern hospital design increasingly focuses on the patient experience.
Patients and families may spend considerable time inside healthcare facilities. Therefore, design should support comfort, privacy, accessibility, and easy navigation.
Patient-centered features can include:
- Natural daylight
- Comfortable waiting areas
- Clear signage
- Easy wayfinding
- Privacy
- Accessible facilities
- Family areas
- Appropriate acoustics
- Healing environments
The challenge is to achieve these objectives while maintaining efficient clinical workflows.
Sustainable and Future-Ready Hospital Planning
Hospitals operate continuously and consume significant energy and resources. Sustainability and operational efficiency should therefore be considered during the early planning stages.
Future-ready healthcare facilities can incorporate:
- Energy-efficient HVAC systems
- Efficient lighting
- Water conservation
- Solar-energy opportunities
- Smart building systems
- Flexible clinical spaces
- Expandable departments
- Technology-ready infrastructure
- Future equipment provisions
For Saudi Arabia’s climate, efficient cooling, thermal performance, building-envelope design, and energy management can be important considerations in hospital development.
Why Choose Altido Healthcare Consulting?
Altido Healthcare Consulting provides an integrated approach to healthcare project development through Consult | Design | Build | Manage.
Its healthcare services include:
- Hospital Feasibility Studies
- Hospital Master Planning
- Medical Planning
- Hospital Architecture
- MEP & Structural Coordination
- Medical Equipment Planning
- Interior & Landscape Design
- Project Management Consultancy
- Turnkey Healthcare Solutions
- Commissioning Support
This integrated approach enables healthcare promoters and investors to coordinate clinical, architectural, engineering, equipment, and execution requirements within one project framework.
For healthcare projects in Saudi Arabia, professional planning can help establish a strong foundation before construction begins and support the development of efficient, safe, technology-ready, and adaptable healthcare facilities.
Conclusion
Developing a hospital in Saudi Arabia requires careful planning across medical, architectural, technical, operational, and financial considerations. From feasibility and medical planning to master planning, architecture, engineering, equipment, construction, and commissioning, every stage can influence the final performance of the facility.
An experienced Hospital Design Consultant in Saudi Arabia can help healthcare organizations transform their vision into a structured development strategy.
Professional Hospital Planning Services in Saudi Arabia can optimize clinical workflows, space utilization, departmental relationships, equipment integration, and future expansion.
Similarly, Hospital Design & Master Planning Services in Saudi Arabia can provide the overall framework needed to develop healthcare campuses and large-scale medical facilities in a phased and coordinated manner.
Altido Healthcare Consulting combines healthcare consulting, hospital planning, architecture, engineering coordination, medical equipment planning, project management, and turnkey solutions to help healthcare organizations create smarter and future-ready healthcare facilities.