
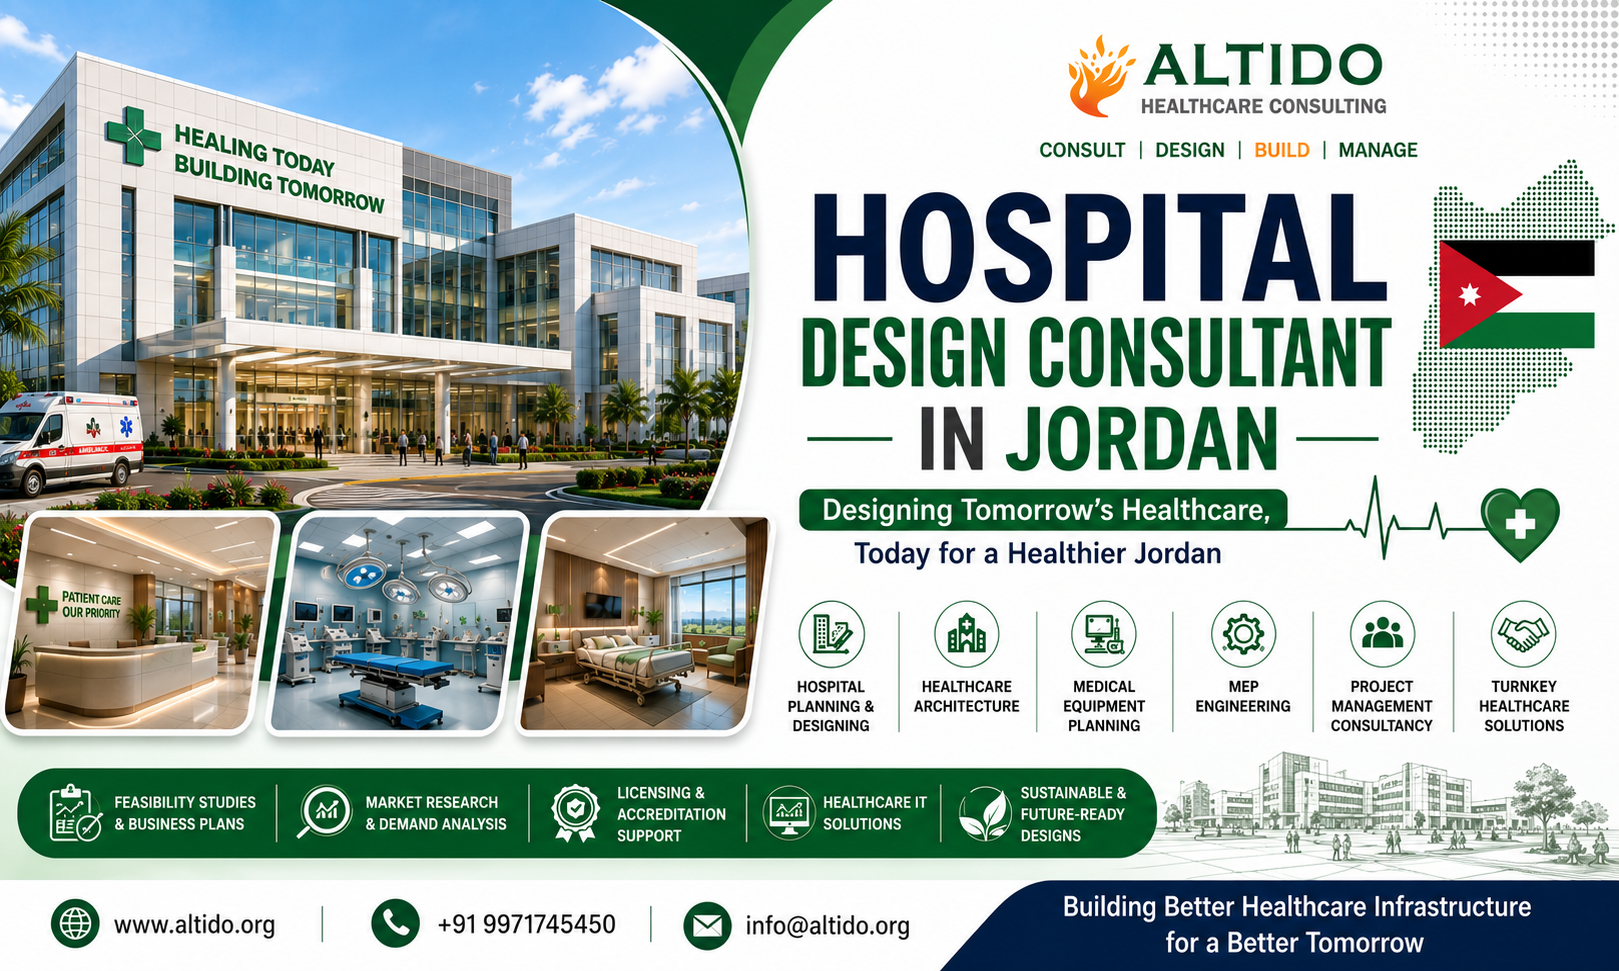
Jordan has an established healthcare sector supported by hospitals, specialty medical centers, diagnostic facilities, universities, and private healthcare providers. As healthcare needs continue to evolve, there is increasing demand for modern hospitals that combine efficient clinical workflows, advanced medical technology, patient-centered environments, and sustainable infrastructure.
Designing a hospital is a highly specialized process. It requires coordination between healthcare planning, architecture, engineering, medical equipment, technology, operations, and project management. A professionally planned hospital can improve patient experience, optimize staff movement, support infection prevention, and provide flexibility for future expansion.
Choosing an experienced Hospital Design Consultant in Jordan can help investors, healthcare organizations, private developers, government institutions, and medical groups convert their healthcare vision into a practical and efficient facility.
Altido Healthcare Consulting provides comprehensive healthcare consulting services, including hospital planning and designing, healthcare architecture, feasibility studies, medical equipment planning, MEP coordination, project management, and turnkey healthcare infrastructure solutions.
People Also Like to read this: Hospital Design Consultant in Rwanda: Planning Modern and Future-Ready Healthcare Facilities
The Importance of Professional Hospital Design
A hospital is a complex environment where patients, doctors, nurses, visitors, medical equipment, supplies, and information must move efficiently.
Professional hospital design focuses on:
- Patient-centered planning
- Efficient clinical workflows
- Functional zoning
- Infection prevention
- Patient and staff safety
- Medical equipment integration
- Accessibility
- Efficient space utilization
- Future expansion
- Sustainable infrastructure
An experienced Hospital Design and Planning Consultant in Jordan can coordinate these requirements from the initial concept through detailed design and project execution.
Hospital Master Planning in Jordan
Master planning establishes the overall development strategy for a healthcare campus.
Altido Healthcare Consulting can support:
- Site analysis
- Functional zoning
- Space programming
- Department relationships
- Patient circulation
- Staff circulation
- Ambulance access
- Parking planning
- Utility infrastructure
- Landscape planning
- Future expansion planning
A well-developed master plan enables healthcare facilities to grow in phases while maintaining efficient hospital operations.
Healthcare Architecture and Hospital Planning
Healthcare architecture must balance functionality, safety, comfort, technology, and aesthetics.
Our hospital planning approach considers:
- Clinical workflow
- Patient movement
- Staff movement
- Department adjacencies
- Infection control
- Natural light
- Ventilation
- Privacy
- Wayfinding
- Accessibility
- Emergency access
- Future flexibility
The objective is to create a hospital environment that supports healthcare professionals while making patients and families feel comfortable and secure.
Planning Major Hospital Departments
Altido Healthcare Consulting provides planning and design solutions for a wide range of clinical and support departments.
Emergency Department
Emergency services require rapid access and highly efficient circulation.
Planning may include:
- Ambulance bays
- Triage
- Emergency reception
- Resuscitation rooms
- Trauma rooms
- Observation areas
- Procedure rooms
- Emergency diagnostics
The emergency department should be strategically connected to imaging, operating theatres, ICU, and other critical departments.
Outpatient Department
An efficient OPD can reduce waiting times and improve patient flow.
Typical facilities include:
- Registration
- Consultation rooms
- Examination rooms
- Treatment rooms
- Waiting areas
- Counseling rooms
- Pharmacy
- Patient education areas
Intensive Care Units
ICUs require specialized planning for critically ill patients and medical staff.
Planning considerations include:
- Adult ICU
- Pediatric ICU
- Neonatal ICU
- Isolation rooms
- Nurse stations
- Monitoring systems
- Medical gas systems
- Family consultation areas
Operation Theatre Complex
Operation theatres require carefully controlled sterile and non-sterile circulation.
A modern OT complex can include:
- Modular operation theatres
- Pre-operative preparation areas
- Scrub areas
- Recovery rooms
- Sterile corridors
- Equipment storage
- CSSD integration
Proper OT planning improves surgical workflow and supports infection prevention.
Diagnostic Imaging and Laboratory
Modern hospitals require integrated diagnostic facilities.
These can include:
- MRI
- CT Scan
- Digital X-Ray
- Ultrasound
- Mammography
- Laboratory
- Endoscopy
- Cath Lab
Medical equipment layouts should be coordinated with architecture, structure, electrical systems, HVAC, medical gases, and other utilities.
Medical Equipment Planning
Medical equipment is a major component of hospital investment. Equipment requirements should therefore be considered during the initial planning stage.
Altido Healthcare Consulting supports:
- Equipment requirement assessment
- Equipment layout planning
- Space allocation
- Utility coordination
- Procurement support
- Equipment installation planning
- Future technology integration
Early equipment planning helps reduce redesign and modification costs during construction.
MEP Engineering Coordination
Hospitals require highly reliable engineering systems because many clinical services operate continuously.
Healthcare engineering coordination can include:
- HVAC
- Electrical systems
- Medical Gas Pipeline
- Systems
- Fire protection
- Plumbing
- Water supply
- Drainage
- Backup power
- Building Management Systems
Coordination between architecture, structure, MEP, and medical equipment is essential for a safe and functional hospital.
Sustainable Hospital Design
Sustainability is increasingly important for healthcare projects. Hospitals consume significant amounts of energy and water, making efficient design essential.
Sustainable strategies can include:
- Energy-efficient HVAC
- Natural daylight optimization
- LED lighting
- Solar energy integration
- Water-efficient fixtures
- Rainwater harvesting
- Sustainable materials
- Green landscaping
- Efficient waste management
Sustainable planning can contribute to lower operating costs and create healthier environments for patients and healthcare workers.
Smart Hospital Infrastructure
Digital healthcare technologies are changing hospital operations. New hospitals should therefore provide appropriate infrastructure for future technology integration.
Planning can support:
- Hospital Information Systems
- Electronic Medical Records
- Telemedicine
- IoT-enabled systems
- Real-Time Location Systems
- Digital wayfinding
- Smart Building Management Systems
- Integrated security systems
Smart infrastructure can improve communication, resource management, patient services, and operational efficiency.
Hospital Feasibility Study and Business Planning
Before developing a hospital, investors need to understand the market opportunity, healthcare demand, investment requirements, and operational viability.
Altido Healthcare Consulting provides feasibility study and business planning support covering:
- Market research
- Demographic analysis
- Healthcare demand assessment
- Competitor analysis
- Service mix planning
- Bed capacity assessment
- Capital investment planning
- Operating cost assessment
- Revenue projections
- Financial feasibility
- Risk analysis
A detailed feasibility study provides an informed foundation for investment and development decisions.
New Hospital Planning and Design Company in Jordan
Developing a new hospital requires multidisciplinary coordination from the earliest project stage.
A New Hospital Planning and Design Company in Jordan can assist with transforming the initial concept into a complete healthcare development plan.
Altido Healthcare Consulting can support clients with:
- Project concept development
- Feasibility study
- Market research
- Hospital business planning
- Master planning
- Functional planning
- Healthcare architecture
- Medical equipment planning
- MEP coordination
- Interior planning
- Project management
- Commissioning support
This integrated approach helps minimize planning gaps and creates a clear roadmap for hospital development.
Hospital Project Management Consultancy
Hospital projects involve numerous stakeholders, including architects, engineers, contractors, healthcare professionals, equipment suppliers, and investors.
Project management support can include:
- Design coordination
- Consultant coordination
- Construction monitoring
- Cost monitoring
- Procurement coordination
- Vendor management
- Quality control
- Schedule management
- Documentation
- Commissioning
Effective project management helps maintain quality, timelines, and project objectives.
Healthcare Facilities We Design
Altido Healthcare Consulting provides planning and design expertise for:
- Multi-Specialty Hospitals
- Super Specialty Hospitals
- Private Hospitals
- Community Hospitals
- Specialty Hospitals
- Children’s Hospitals
- Women’s Hospitals
- Mother & Child Hospitals
- Cancer Centers
- Cardiac Hospitals
- Eye Hospitals
- Neurosciences Hospitals
- Diagnostic Centers
- Rehabilitation Centers
- Medical Colleges
- Nursing Colleges
- Pharmacy Colleges
Why Choose Altido Healthcare Consulting?
Altido Healthcare Consulting offers an integrated approach to healthcare infrastructure development, combining healthcare planning, architecture, engineering, medical equipment, technology, and project management.
Our key services include:
- Hospital Planning & Designing
- Healthcare Architecture
- Hospital Feasibility Studies
- Hospital Business Planning
- Medical Equipment Planning
- MEP Coordination
- Healthcare Interior Design
- Project Management Consultancy
- Healthcare IT Planning
- Licensing & Accreditation Support
- Turnkey Healthcare Solutions
Our multidisciplinary approach helps clients develop healthcare facilities that are functional, efficient, sustainable, and prepared for changing healthcare requirements.
Conclusion
Developing a successful hospital in Jordan requires strategic planning, specialized healthcare architecture, efficient clinical workflows, reliable engineering infrastructure, and appropriate medical technology.
An experienced Hospital Design Consultant in Jordan can bring these elements together to create a safe, efficient, patient-centered, and future-ready healthcare facility.
Whether you are planning a new multi-specialty hospital, specialty medical center, diagnostic facility, or healthcare campus, Altido Healthcare Consulting can support your project from feasibility study and master planning to healthcare architecture, medical equipment planning, engineering coordination, project management, and turnkey execution.
With a focus on patient-centered design, operational efficiency, sustainability, and future-ready healthcare infrastructure, Altido Healthcare Consulting helps healthcare organizations build better healthcare facilities for better outcomes.
Altido Healthcare Consulting
Consult | Design | Build | Manage