
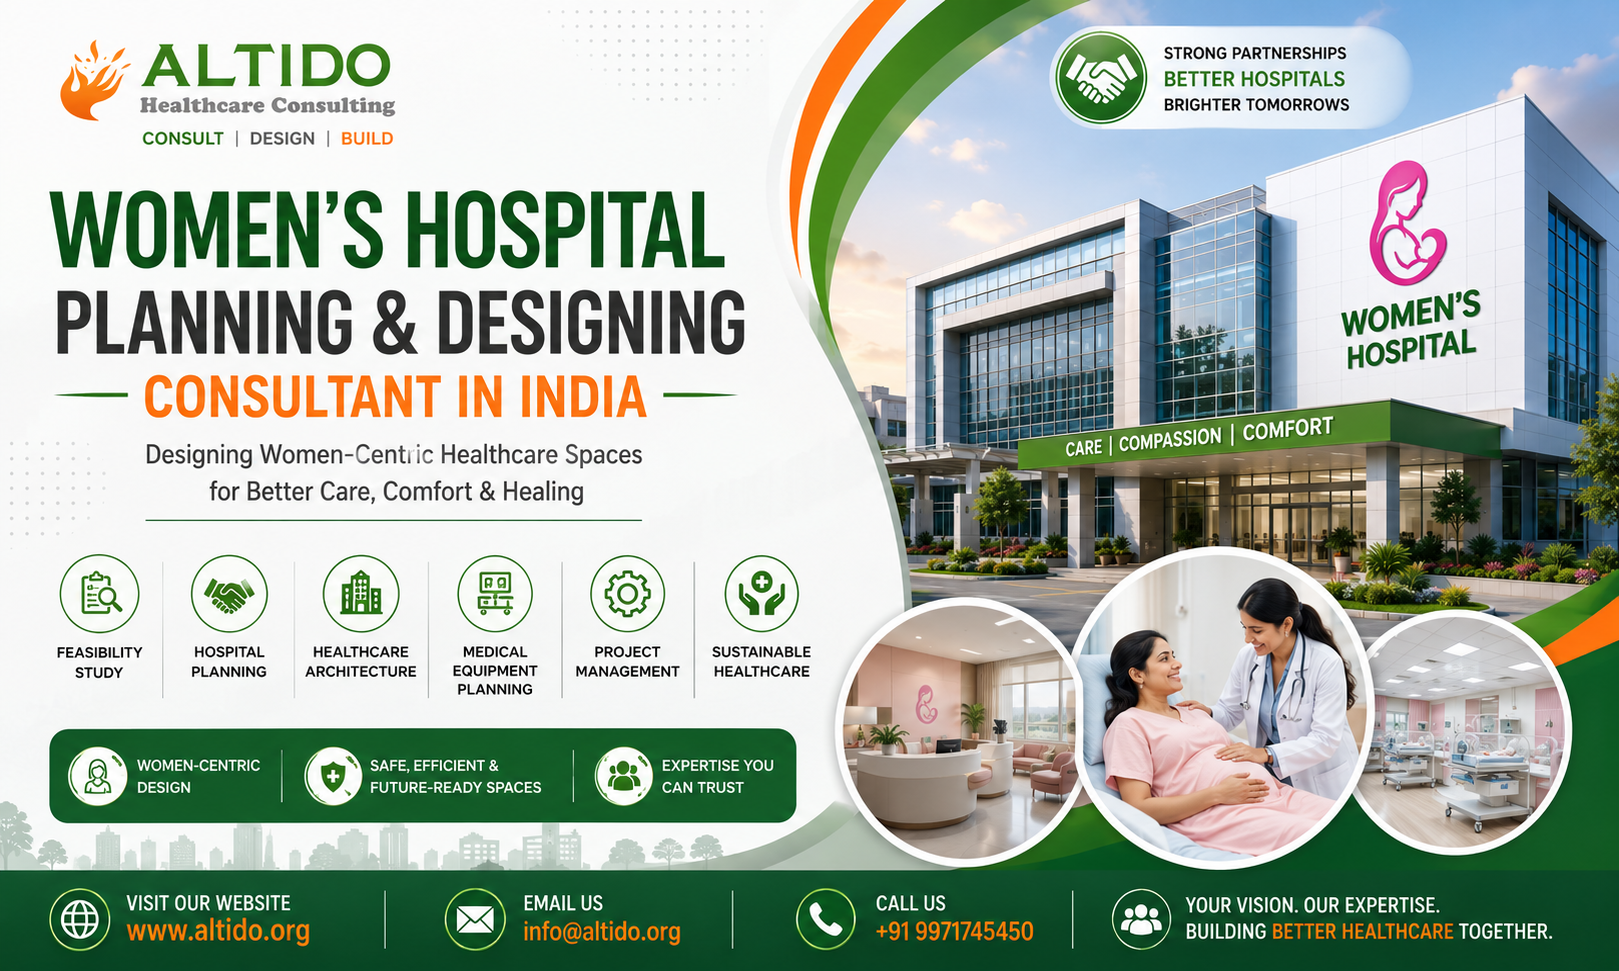
Women’s healthcare requires a specialized approach to hospital planning and design. A women’s hospital is not simply a general hospital with dedicated departments; it needs an environment specifically planned around obstetrics, gynecology, maternity care, reproductive health, neonatal services, diagnostics, emergency care, and patient comfort.
From antenatal consultation and labor rooms to operation theatres, NICU, postnatal wards, and women’s wellness services, every department must be connected through efficient clinical workflows. This makes selecting an experienced Women’s Hospital Planning and Designing Consultant in India an important decision for healthcare investors and hospital promoters.
Altido Healthcare Consulting provides comprehensive healthcare planning, architecture, feasibility studies, medical equipment planning, project management, and hospital development solutions. Our multidisciplinary approach helps healthcare organizations develop safe, efficient, patient-centric, and future-ready women’s healthcare facilities.
People Also Like to read this: How to Lease a Hospital Building Successfully: A Complete Guide
Why Specialized Women’s Hospital Planning Matters
Women’s hospitals have unique clinical and operational requirements. The planning process must consider the complete patient journey, from outpatient consultation through diagnosis, treatment, delivery, surgery, recovery, and follow-up care.
A well-planned women’s hospital can provide:
- Efficient patient movement
- Better clinical workflows
- Improved infection control
- Privacy and dignity
- Safe maternity services
- Efficient emergency response
- Better staff circulation
- Optimized space utilization
- Scope for future expansion
Professional healthcare architecture ensures that the building supports doctors, nurses, patients, attendants, and hospital administration equally.
Key Departments in Women’s Hospital Planning
A successful women’s hospital should be designed around its intended specialties and patient volumes.
1. Obstetrics and Gynecology OPD
The OPD should provide comfortable consultation spaces with appropriate privacy.
Planning may include:
- Consultation rooms
- Examination rooms
- Waiting areas
- Counseling rooms
- Procedure rooms
- Registration and billing
- Patient toilets
Efficient zoning can reduce unnecessary movement between departments.
2. Maternity and Labor & Delivery
The labor and delivery unit is one of the most important components of a women’s hospital.
Planning may include:
- Labor rooms
- Delivery rooms
- Emergency delivery facilities
- Pre-labor areas
- Post-delivery recovery
- Nurse stations
- Neonatal support
- Dedicated staff areas
The relationship between labor rooms, operation theatres, emergency services, and neonatal care should be carefully planned.
3. Operation Theatre Complex
Women’s hospitals may require operation theatres for:
- Cesarean sections
- Gynecological procedures
- Laparoscopic procedures
- Hysterectomy
- Infertility-related procedures
- Emergency surgeries
The OT complex should be supported by appropriate sterile and non-sterile circulation, pre-operative preparation, recovery, CSSD, and medical gas infrastructure.
4. Neonatal Intensive Care Unit
Where maternity services are provided, neonatal care is an important consideration.
A NICU may require:
- Neonatal beds/incubators
- Monitoring systems
- Ventilator support
- Hand hygiene facilities
- Nurse station
- Family counseling
- Equipment storage
- Medical gases
The NICU should have a practical relationship with maternity, delivery, and emergency services.
5. Inpatient Departments
Women’s hospital inpatient areas may include:
- General wards
- Semi-private rooms
- Private rooms
- Deluxe rooms
- Postnatal rooms
- High-dependency care
Patient rooms should emphasize privacy, natural light, ventilation, accessibility, infection prevention, and family comfort.
Patient-Centric Design for Women’s Hospitals
Patient experience is becoming increasingly important in modern healthcare architecture.
Women’s hospitals should consider:
Privacy
Consultation, examination, labor, recovery, and inpatient areas should provide appropriate privacy.
Comfort
Comfortable waiting areas, clear wayfinding, natural lighting, ventilation, and appropriate acoustics can improve the patient experience.
Accessibility
The hospital should be designed to accommodate:
- Pregnant women
- Elderly patients
- Patients with disabilities
- Wheelchair users
- Children accompanying patients
- Family-Friendly Spaces
Maternity care often involves family members. Waiting lounges, counseling areas, breastfeeding support areas, and family interaction spaces can be incorporated into the design.
Importance of Healthcare Architecture
Healthcare architecture has a direct impact on hospital operations.
Experienced Healthcare Architecture Firms in India understand the relationship between clinical functions, engineering systems, infection control, patient circulation, and medical technology.
A comprehensive hospital architecture approach includes:
- Site analysis
- Master planning
- Space programming
- Department planning
- Functional relationships
- Circulation planning
- Structural coordination
- MEP integration
- Interior design
- Landscape planning
The objective is to create a facility that combines clinical efficiency with patient-centered design.
Why Choose Healthcare Architecture Firms in Delhi?
Delhi and the National Capital Region have a highly developed healthcare ecosystem with major hospitals, medical institutions, specialists, and healthcare professionals.
Working with experienced Healthcare Architecture Firms in Delhi can provide access to multidisciplinary expertise in:
- Hospital master planning
- Healthcare architecture
- MEP engineering
- Medical equipment planning
- Interior design
- Project management
- Healthcare infrastructure consulting
However, the most important consideration should be the firm’s healthcare-specific experience and ability to coordinate the complete project—not simply its location.
Role of the Best Hospital Architects in India
The Best Hospital Architects in India combine architectural expertise with an understanding of healthcare operations.
A hospital architect should be capable of coordinating:
- Clinical planning
- Patient flow
- Departmental relationships
- Medical equipment
- MEP systems
- Fire safety
- Infection control
- Structural requirements
- Future expansion
- Regulatory requirements
For women’s hospitals, this expertise becomes particularly important because maternity, neonatal, surgical, emergency, and outpatient services must work together seamlessly.
Medical Equipment Planning
Medical equipment should be considered during the planning stage rather than after construction.
Depending on the hospital’s specialties, equipment planning may include:
- Ultrasound
- Mammography
- X-ray
- Fetal monitoring systems
- Operation theatre equipment
- Anesthesia systems
- Patient monitoring systems
- NICU equipment
- Laboratory equipment
- Endoscopy systems
Equipment dimensions, utilities, workflow, installation requirements, maintenance access, and replacement strategies should be coordinated with the architectural plan.
MEP Planning for Women’s Hospitals
Mechanical, electrical, and plumbing systems form the backbone of a modern hospital.
Hospital MEP planning may include:
- HVAC systems
- Electrical distribution
- Backup power
- Medical gas pipeline systems
- Plumbing
- Fire protection
- Water treatment
- Drainage
- Building management systems
Specialized clinical areas such as operation theatres, ICU, NICU, and labor and delivery require careful engineering coordination.
Sustainability in Women’s Hospital Design
Modern healthcare projects should also consider sustainability.
Sustainable design strategies may include:
- Energy-efficient HVAC
- Natural daylight
- Efficient lighting
- Water conservation
- Solar energy integration
- Efficient building envelope
- Waste management
- Green landscaping
Sustainable healthcare architecture can reduce long-term operating costs while creating a healthier environment for patients and staff.
Future Expansion and Flexibility
Healthcare needs change over time. A women’s hospital designed only for current requirements may face limitations in the future.
A future-ready plan should consider:
- Additional beds
- New specialties
- Additional operation theatres
- Expanded NICU
- New diagnostic technologies
- Digital healthcare systems
- Additional parking
- Vertical or horizontal expansion
Flexible planning allows healthcare organizations to expand without major disruption to existing operations.
Why Choose Altido Healthcare Consulting?
Altido Healthcare Consulting provides integrated healthcare consulting solutions for new and existing hospital projects.
Our services include:
- Women’s Hospital Planning & Designing
- Hospital Feasibility Studies
- Healthcare Architecture
- Hospital Master Planning
- Medical Equipment Planning
- MEP Engineering
- Interior & Landscape Design
- Hospital Business Planning
- Project Management Consultancy
- Turnkey Hospital Projects
- Licensing & Accreditation Support
Our multidisciplinary approach brings together healthcare planning, architecture, engineering, equipment, management, and project execution to create efficient healthcare facilities.
Conclusion
Developing a successful women’s hospital requires more than attractive architecture. It requires a carefully coordinated healthcare environment where clinical functionality, patient safety, privacy, infection control, medical technology, staff efficiency, and future growth are considered from the beginning.
Choosing an experienced Women’s Hospital Planning and Designing Consultant in India can help investors and healthcare organizations make better decisions regarding site selection, space planning, architecture, equipment, infrastructure, project costs, and implementation.
Whether you are planning a new maternity hospital, women’s specialty hospital, gynecology center, or comprehensive women’s healthcare facility, Altido Healthcare Consulting can support the project from feasibility and concept development through planning, design, and execution.
Altido Healthcare Consulting – Consult | Design | Build | Manage