
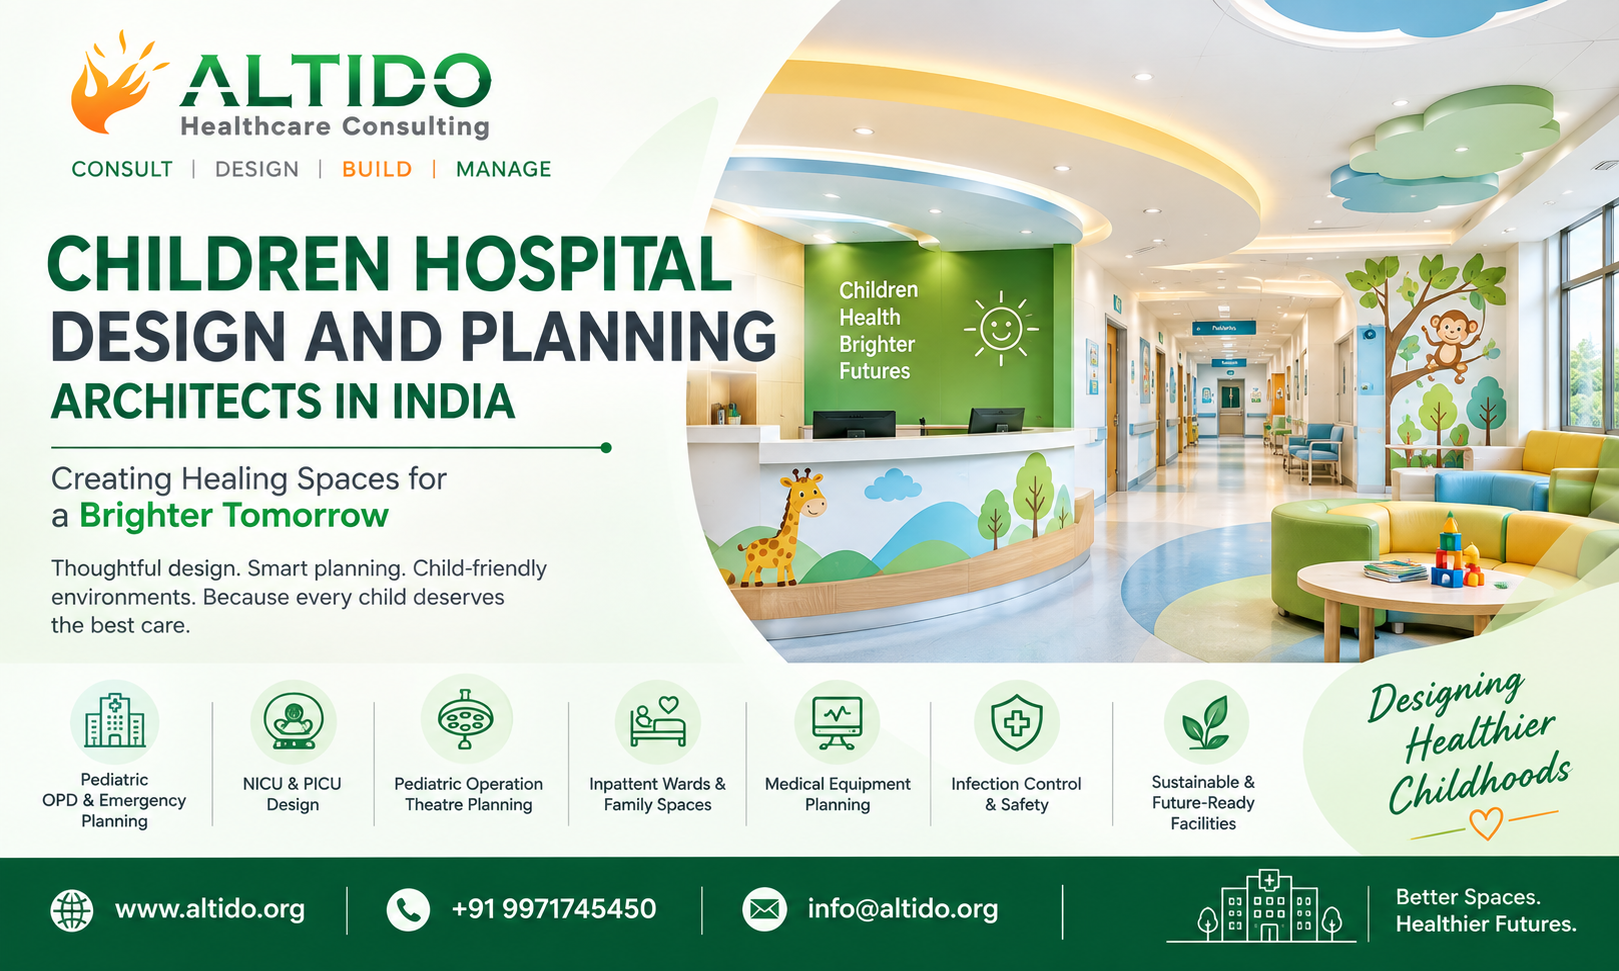
Children’s healthcare facilities require a specialized approach to architecture and planning. Unlike general hospitals, pediatric hospitals must respond to the physical, emotional, and developmental needs of children while also providing comfortable and supportive environments for parents, caregivers, doctors, and nurses.
Effective Children Hospital Design and Planning combines clinical functionality, safety, infection prevention, child-friendly interiors, efficient workflows, medical technology, and future expansion. From pediatric outpatient departments and emergency units to NICUs, PICUs, pediatric operation theatres, diagnostic services, and inpatient wards, every area needs careful planning.
As an experienced healthcare planning and consulting organization, Altido Healthcare Consulting provides comprehensive hospital planning, architectural design, engineering coordination, medical equipment planning, and project management solutions for healthcare facilities in India and international markets. Altido’s services cover projects from concept and feasibility through planning, design, execution, and commissioning.
People Also Like to read this: Hospital Design Consultant in South Sudan: Planning Modern and Efficient Healthcare Facilities
Why Children Hospital Design and Planning Requires Specialized Expertise
A children’s hospital is not simply a smaller version of an adult hospital. Pediatric patients have different clinical, psychological, and spatial requirements.
Children may experience anxiety when visiting hospitals, while parents need spaces where they can stay close to their children and receive information comfortably. Therefore, healthcare architecture should create an environment that feels safe, welcoming, easy to navigate, and clinically efficient.
Professional Children Hospital Design and Planning Architects company services should consider:
- Pediatric clinical workflows
- Child and caregiver movement
- Pediatric emergency planning
- NICU and PICU requirements
- Pediatric operation theatres
- Infection-control zoning
- Medical equipment integration
- Family waiting and counseling areas
- Child-friendly interiors
- Staff circulation
- Fire and life-safety systems
- MEP and medical gas infrastructure
- Future expansion
Altido’s hospital planning methodology emphasizes medical planning, zoning, departmental space programming, patient and staff flow optimization, infection-control considerations, and engineering coordination.
Key Areas in Children’s Hospital Architecture
1. Pediatric OPD Planning
The outpatient department is often the first point of contact for children and their families.
A well-planned pediatric OPD should include consultation rooms, registration, waiting areas, examination spaces, vaccination areas where applicable, treatment rooms, nursing stations, pharmacy connectivity, and diagnostic access.
Waiting areas should be designed to reduce anxiety and overcrowding. Child-friendly furniture, engaging visual elements, natural lighting, clear wayfinding, and appropriately scaled spaces can improve the overall experience.
2. Pediatric Emergency Department
Emergency planning requires particular attention because critically ill or injured children need rapid access to treatment.
The pediatric emergency department should provide efficient connections to:
- Ambulance access
- Emergency reception
- Examination and treatment rooms
- Resuscitation areas
Imaging - Laboratory services
- PICU
- Operation theatres
Separate circulation routes and carefully planned zoning can help improve response times while maintaining privacy and infection-control requirements.
3. NICU and PICU Planning
Neonatal Intensive Care Units and Pediatric Intensive Care Units are among the most technically demanding areas in a children’s hospital.
Planning must accommodate specialized medical equipment, monitoring systems, medical gases, electrical infrastructure, staff observation, infection prevention, and family access.
The design should also consider future technology upgrades and equipment replacement. Proper coordination between architecture, MEP systems, biomedical equipment, and clinical requirements is essential.
4. Pediatric Inpatient Rooms
Children’s inpatient rooms need to accommodate both the patient and caregiver.
Depending on the hospital’s clinical model, rooms may include:
- Pediatric beds
- Caregiver sleeping facilities
- Nursing access
- Medical gas outlets
- Medical equipment space
- Storage
- Accessible bathrooms
- Family seating
- Natural lighting
The objective is to create a healing environment while maintaining clinical efficiency.
5. Child-Friendly Interior Design
Interior design plays a major role in pediatric healthcare.
Bright but balanced colors, playful themes, interactive elements, age-appropriate furniture, artwork, natural light, and engaging corridors can make the hospital less intimidating.
However, children’s hospital interiors should not compromise clinical functionality. Materials must be durable, easy to clean, safe, and suitable for healthcare environments.
6. Pediatric Operation Theatre Planning
Operation theatres require strict control of clinical circulation, sterile and non-sterile movement, equipment placement, infection prevention, HVAC systems, medical gases, and support spaces.
A pediatric OT complex may need specialized arrangements depending on the hospital’s specialties and surgical workload.
Healthcare architects and planners must coordinate the OT design with CSSD, anesthesia preparation, recovery, ICU/PICU, surgical wards, and emergency services.
Importance of Medical Equipment Planning
Medical equipment has a direct impact on hospital architecture.
Equipment dimensions, electrical requirements, medical gases, HVAC requirements, radiation protection, maintenance access, replacement routes, and staff workflows should be considered before finalizing architectural layouts.
Altido Healthcare Consulting provides biomedical equipment planning covering equipment selection, specifications, procurement support, installation supervision, and lifecycle considerations.
This integrated approach helps avoid costly modifications after construction.
Infection Control in Children’s Hospitals
Children’s healthcare facilities require strong infection-prevention planning.
Healthcare architecture can support infection control through appropriate zoning, circulation planning, isolation facilities, ventilation strategies, clean and dirty movement separation, suitable finishes, and properly planned support services.
The planning of isolation rooms, clinical support areas, waste movement, sterile supplies, and staff circulation should be coordinated from the beginning of the project rather than added later.
Sustainable and Future-Ready Pediatric Hospitals
Modern children’s hospitals should be designed for long-term adaptability.
Healthcare technology changes rapidly, and hospital requirements can evolve as patient volumes and medical specialties expand.
Future-ready planning can include:
- Flexible clinical spaces
- Expandable departments
- Modular infrastructure
- Energy-efficient systems
- Smart building technologies
- Digital healthcare infrastructure
- Efficient natural lighting
- Water-management systems
- Sustainable materials
Altido’s hospital architecture approach emphasizes flexible, expandable, technology-ready, and patient-centered healthcare facilities.
Role of a Children Hospital Design and Planning Architects Consultant in India
Choosing an experienced Children Hospital Design and Planning Architects consultant in India can help hospital owners coordinate the many technical and operational components involved in a pediatric healthcare project.
A healthcare consultant can support:
- Feasibility Study – Assessing market demand, location, investment requirements, capacity, and financial viability.
- Master Planning – Developing the overall campus and expansion strategy.
- Medical Planning – Translating clinical requirements into functional departments.
- Architectural Design – Creating efficient and patient-centered healthcare spaces.
- Engineering Coordination – Integrating structural, electrical, HVAC, plumbing, fire safety, and medical gas systems.
- Medical Equipment Planning – Coordinating equipment with architecture and infrastructure.
- Project Management – Monitoring schedules, budgets, contractors, quality, and execution.
- Commissioning Support – Helping prepare the facility for operational handover.
Altido Healthcare Consulting provides these types of integrated services across healthcare projects, from feasibility and planning through project management and commissioning.
Why Choose Altido Healthcare Consulting?
Altido Healthcare Consulting follows an integrated healthcare project approach under its Consult | Design | Build | Manage model.
The company provides hospital feasibility studies, hospital master planning, architectural design, medical planning, medical equipment planning, MEP coordination, project management, and turnkey healthcare solutions. Its website states that Altido has delivered 1.2 million sq. ft. of hospital projects and serves healthcare projects across India and international markets.
For pediatric hospitals, this integrated approach can help bring architecture, clinical requirements, engineering systems, equipment, operational workflows, and project execution together from the beginning.
Conclusion
Children Hospital Design and Planning requires much more than creating an attractive building. A successful pediatric hospital must combine clinical efficiency with safety, technology, family support, child-friendly environments, infection-control strategies, and long-term flexibility.
The right Children Hospital Design and Planning Architects company can help transform a healthcare vision into a functional and future-ready facility. From pediatric OPD and emergency services to NICU, PICU, operation theatres, inpatient wards, diagnostics, and support departments, every component should work together as part of one healthcare ecosystem.
Altido Healthcare Consulting supports healthcare organizations with integrated planning, architecture, engineering coordination, medical equipment planning, project management, and turnkey healthcare solutions.
If you are planning a new children’s hospital, pediatric specialty centre, mother-and-child hospital, or expansion project in India, professional healthcare planning can help you build a facility that supports better care, better experiences, and better healthcare outcomes.
Altido Healthcare Consulting
Consult | Design | Build | Manage