
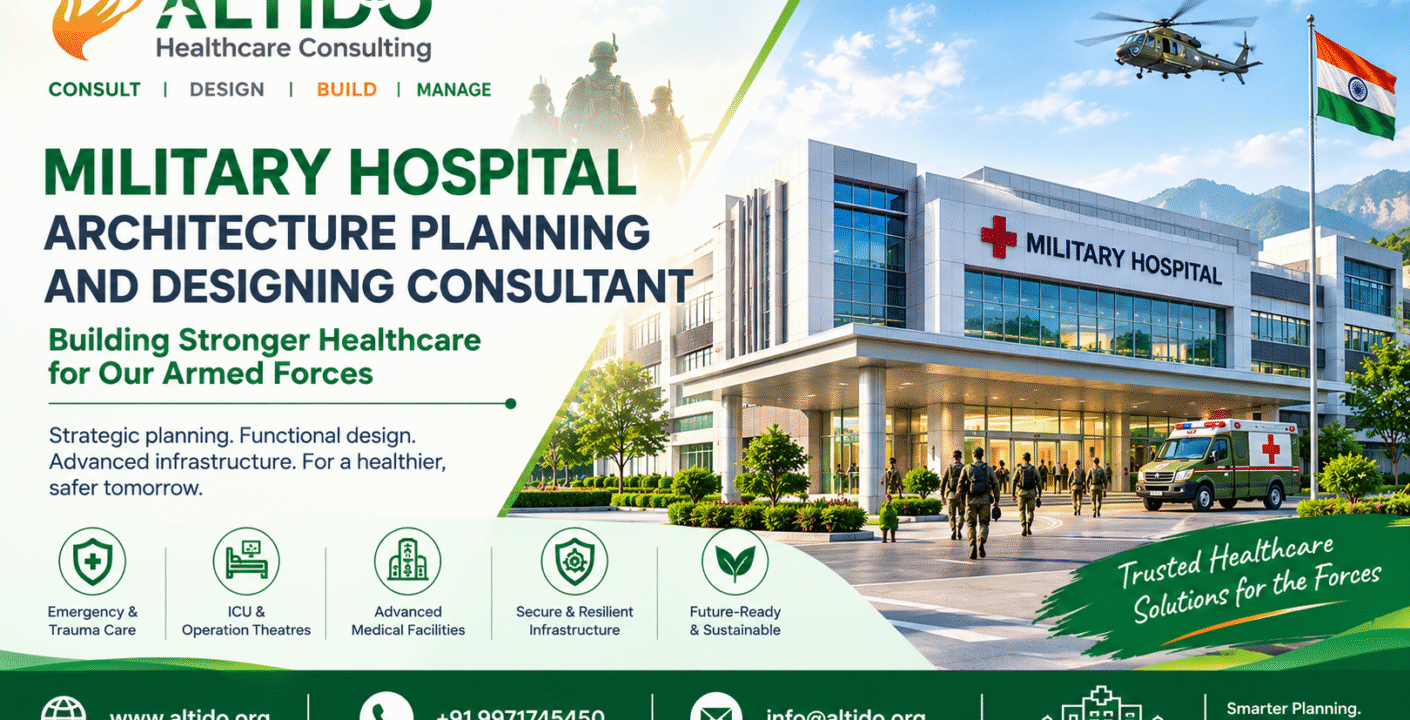
Military hospitals play a critical role in providing healthcare services to armed forces personnel, veterans, their families, and, in many cases, surrounding communities. Unlike conventional hospitals, military healthcare facilities require a highly specialized approach to planning and architecture. They must combine clinical efficiency, security, operational resilience, emergency preparedness, and flexibility while maintaining a patient-centered environment.
Effective Military Hospital Planning requires an understanding of medical requirements as well as the unique operational conditions under which military healthcare facilities function. From emergency departments and trauma care to operation theatres, ICUs, diagnostic services, inpatient wards, rehabilitation, and administrative areas, every department must be carefully planned and coordinated.
Altido Healthcare Consulting provides integrated healthcare planning, architectural design, medical planning, equipment planning, engineering coordination, project management, and turnkey healthcare solutions. With an approach based on Consult | Design | Build | Manage, Altido supports healthcare projects from initial concept and feasibility through design, execution, and commissioning.
People Also Like to read this: Children Hospital Design and Planning Architects in India
What Is Military Hospital Planning?
Military Hospital Planning is the systematic process of developing a healthcare facility that can efficiently support routine medical care as well as high-demand emergency and specialized healthcare requirements.
A military hospital may serve a diverse patient population and therefore needs a comprehensive range of clinical departments. Planning must consider patient volumes, specialty services, staffing, medical technology, emergency preparedness, logistics, security, and future expansion.
A well-planned military hospital can include:
- Emergency and trauma services
- Outpatient departments
- Intensive care units
- Operation theatres
- Diagnostic imaging
- Laboratories
- Inpatient wards
- Rehabilitation services
- Pharmacy
- Blood bank
- CSSD
- Medical stores
- Administration
- Kitchen and dietary services
- Laundry and housekeeping
- Engineering and utility services
The exact department mix depends on the hospital’s role, capacity, location, and clinical requirements.
Importance of Specialized Military Hospital Architect Planning
Military healthcare projects require a different planning mindset from ordinary healthcare developments.
A Military Hospital Architect Planning consultant needs to understand how clinical operations, emergency preparedness, security, logistics, and healthcare architecture interact.
The architectural plan should establish logical relationships between departments while minimizing unnecessary movement and maintaining appropriate separation between public, clinical, staff, service, and restricted areas.
For example, emergency services should have efficient access to diagnostic facilities, operating theatres, intensive care, and inpatient services. At the same time, service circulation should be planned separately wherever possible to prevent conflicts with patient and visitor movement.
Key Principles of Military Hospital Architecture
1. Functional Zoning
Functional zoning is one of the most important components of hospital architecture.
Departments should be positioned according to their operational relationships. High-acuity areas such as emergency, ICU, OT, and critical diagnostic services require particularly efficient connections.
A properly developed zoning strategy can improve:
- Patient movement
- Staff efficiency
- Emergency response
- Infection control
- Privacy
- Service logistics
- Operational safety
2. Emergency and Trauma Planning
Military hospitals may need to support emergency and trauma care under challenging circumstances.
Emergency planning should therefore consider efficient ambulance access, triage, resuscitation, treatment areas, imaging, laboratories, operating theatres, ICU access, and inpatient transfer routes.
The emergency department should have clear and controlled access while maintaining appropriate separation between emergency traffic and routine hospital activity.
3. Resilient Infrastructure
Healthcare facilities depend heavily on uninterrupted utilities.
Military hospital architecture should therefore consider resilient infrastructure systems, including backup power, water storage, HVAC systems, medical gases, communications infrastructure, fire protection, and other essential utilities.
Engineering systems should be coordinated with the architectural plan from the beginning.
This reduces the risk of major modifications during construction and makes future maintenance and upgrades easier.
4. Infection Prevention and Control
Infection prevention is essential in every hospital.
Military hospitals may require additional flexibility to respond to changing patient loads and infectious disease situations. Architectural planning can support infection control through appropriate zoning, circulation separation, isolation facilities, ventilation strategies, clean and dirty workflows, and suitable healthcare finishes.
Isolation and infectious-disease areas should be considered during the planning stage rather than treated as an afterthought.
5. Medical Equipment Planning
Modern military hospitals rely on sophisticated medical equipment for diagnosis, treatment, monitoring, and emergency care.
Medical equipment planning should be integrated with architecture.
The planning team needs to consider:
- Equipment dimensions
- Electrical requirements
- Medical gases
- HVAC requirements
- Radiation protection
- Structural requirements
- Maintenance access
- Equipment replacement routes
- Staff workflow
Altido Healthcare Consulting provides medical equipment planning and coordination as part of its broader healthcare consultancy services.
6. Efficient Patient and Staff Circulation
Hospitals contain multiple circulation systems.
Patients, visitors, doctors, nurses, support staff, supplies, food, waste, and medical equipment may all require movement through the facility.
A professional Military Hospital Architect Planning company should develop circulation strategies that reduce conflicts between these different flows.
Typical circulation planning may include:
- Public circulation
- Patient circulation
- Staff circulation
- Emergency circulation
- Service circulation
- Material movement
- Waste movement
Good circulation planning contributes significantly to hospital efficiency and safety.
7. Flexible and Expandable Design
Healthcare requirements change over time.
Medical technologies evolve, departments expand, patient volumes increase, and new clinical specialties may be introduced. Military hospitals should therefore be designed with flexibility and future expansion in mind.
Expandable planning can allow additional beds, departments, diagnostic equipment, clinical services, and support facilities to be incorporated without disrupting existing operations.
A master plan should identify possible expansion zones, infrastructure capacity, access routes, and structural strategies from the beginning.
Role of a Military Hospital Architect Planning Company
A specialized Military Hospital Architect Planning company can coordinate the architectural and technical requirements of the entire project.
The consultant’s responsibilities may include:
Feasibility and Project Planning
The initial stage establishes the project’s objectives, capacity, clinical requirements, site considerations, investment framework, and development strategy.
Medical Planning
Medical planners convert clinical requirements into functional spaces and departmental relationships.
Architectural Planning
Architects develop master plans, zoning strategies, floor plans, elevations, sections, and detailed healthcare architecture.
Engineering Coordination
Structural, electrical, HVAC, plumbing, fire protection, medical gases, and other MEP systems must be integrated with the architectural design.
Medical Equipment Planning
Equipment requirements are mapped to clinical departments and coordinated with infrastructure and room layouts.
Project Management
Project management ensures that design, procurement, construction, quality, schedule, and coordination remain aligned with project objectives.
Commissioning
Before opening, healthcare systems and spaces need to be tested, coordinated, and prepared for operational use.
Technology in Modern Military Hospitals
Technology is increasingly important in healthcare architecture.
Modern military hospitals can incorporate digital hospital systems, electronic medical records, telemedicine, asset tracking, smart building systems, digital wayfinding, centralized monitoring, and other healthcare technologies.
Technology planning should be considered alongside architecture and MEP design because many systems require dedicated infrastructure, connectivity, equipment rooms, and operational interfaces.
Patient-Centered Military Hospital Design
Although military hospitals have operational requirements, patient experience remains essential.
Patients and families benefit from:
- Natural daylight
- Clear wayfinding
- Comfortable waiting spaces
- Privacy
- Accessible facilities
- Appropriate acoustics
- Therapeutic environments
- Comfortable inpatient accommodation
- Well-designed family areas
Healthcare architecture should balance institutional requirements with a welcoming and healing environment.
Why Choose Altido Healthcare Consulting?
Altido Healthcare Consulting provides an integrated approach to healthcare development through Consult | Design | Build | Manage.
The company supports healthcare projects through multiple stages, including feasibility studies, hospital planning, architectural design, medical planning, medical equipment planning, MEP coordination, project management, and turnkey healthcare solutions.
For specialized facilities such as military hospitals, this integrated approach helps coordinate clinical, architectural, technical, operational, and project-management requirements under one framework.
The objective is not simply to create a large hospital building but to develop a functional, efficient, resilient, adaptable, and future-ready healthcare facility.
Conclusion
Military hospital architecture requires careful integration of healthcare planning, operational requirements, emergency preparedness, infrastructure resilience, security considerations, infection control, medical technology, and patient-centered design.
Successful Military Hospital Planning begins with a clear understanding of the hospital’s purpose, patient population, clinical specialties, capacity, operational requirements, and future development strategy.
An experienced Military Hospital Architect Planning consultant can help transform these requirements into an efficient master plan and healthcare facility while coordinating architecture, medical planning, engineering, equipment, and project execution.
Altido Healthcare Consulting brings healthcare expertise across planning, design, equipment, project management, and turnkey execution to help organizations develop smarter and more efficient healthcare facilities.
Altido Healthcare Consulting
Consult | Design | Build | Manage