
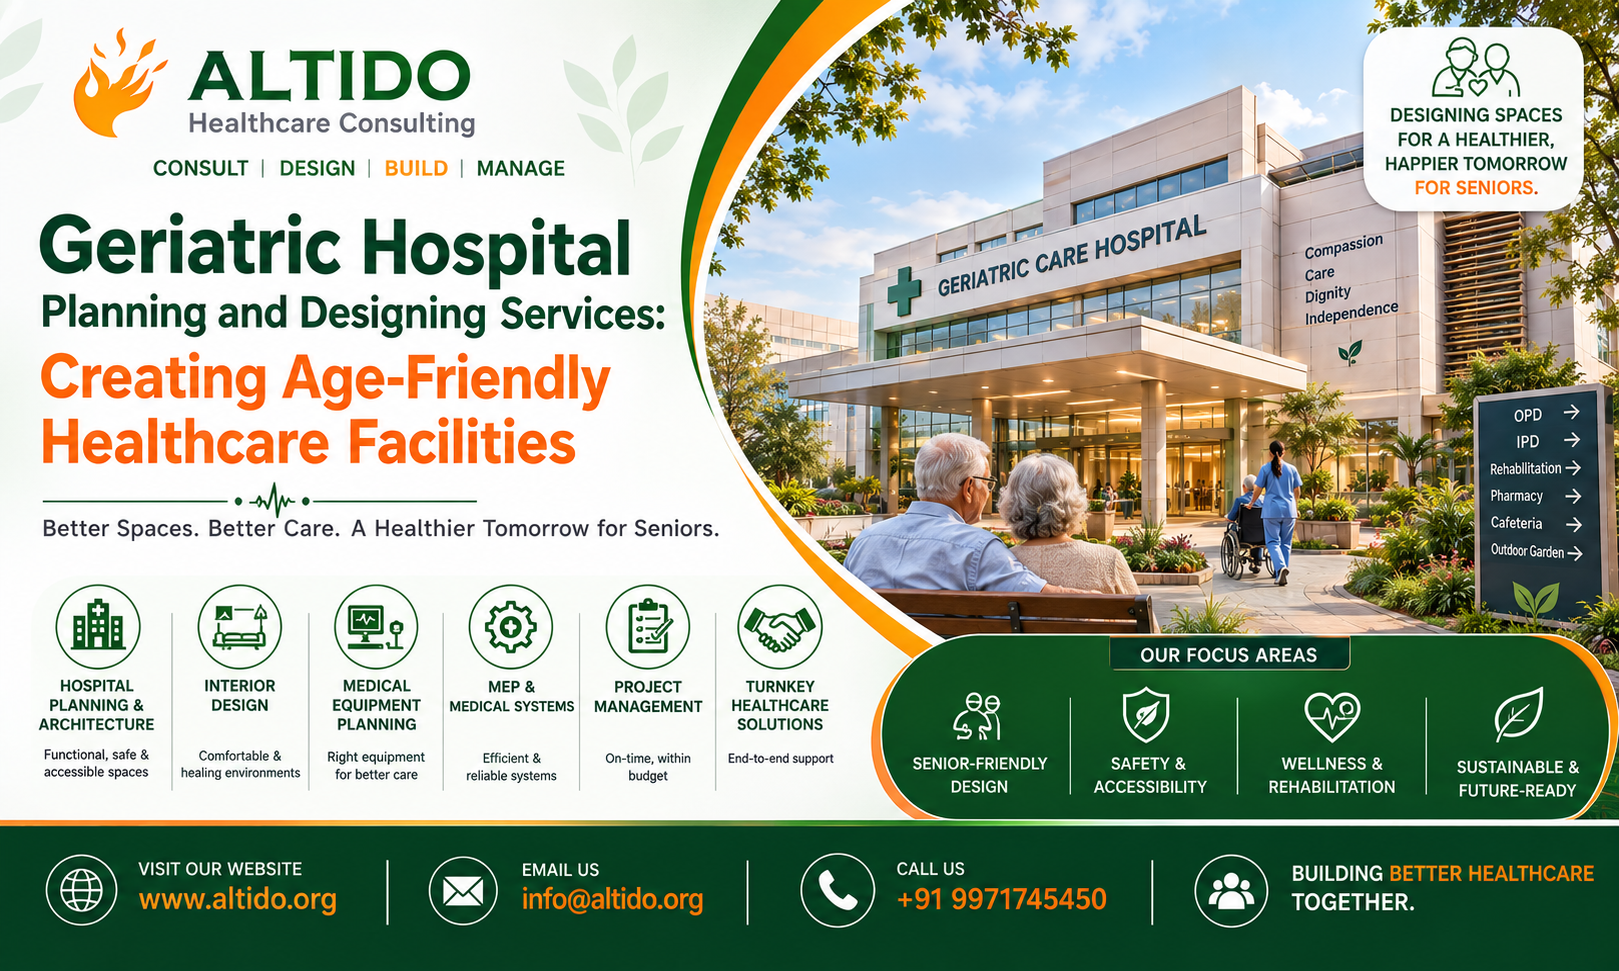
As populations age and the demand for specialized elderly care increases, healthcare providers are increasingly looking for hospitals and medical facilities specifically designed around the needs of older adults. Geriatric healthcare requires more than conventional hospital planning because elderly patients may have mobility limitations, multiple medical conditions, sensory challenges, cognitive needs, and longer recovery periods.
This makes professional Geriatric Hospital Planning and Designing Services essential for creating healthcare environments that are safe, accessible, comfortable, efficient, and supportive of independent living.
Altido Healthcare Consulting provides integrated healthcare planning, hospital architecture, medical planning, medical equipment planning, engineering coordination, project management, and turnkey healthcare solutions. Through its Consult | Design | Build | Manage approach, Altido helps healthcare organizations develop facilities that combine clinical functionality with patient-centered design.
People Also like tor read this: Hospital Design Consultant in Saudi Arabia: Planning Modern Healthcare Facilities
What Is Geriatric Hospital Planning?
Geriatric hospital planning focuses on developing healthcare facilities specifically suited to the medical, functional, psychological, and environmental needs of older patients.
Unlike conventional hospitals, geriatric facilities need to place particular emphasis on:
- Safe patient movement
- Accessibility
- Fall prevention
- Easy wayfinding
- Comfortable patient rooms
- Rehabilitation
- Family involvement
- Dementia-friendly environments
- Infection control
- Long-term care requirements
- Emergency and critical care
- Accessible support facilities
A successful geriatric hospital should support not only medical treatment but also recovery, rehabilitation, independence, and quality of life.
Importance of Specialized Geriatric Hospital Design
Older patients can have different healthcare requirements compared with younger adults. Architecture can therefore play an important role in supporting their care journey.
A well-designed geriatric healthcare facility can reduce unnecessary movement, improve staff efficiency, support rehabilitation, and create a more comfortable environment for patients and their families.
The design should consider the entire patient journey, beginning with arrival and registration and continuing through consultation, diagnosis, treatment, rehabilitation, discharge, and follow-up care.
Key Principles of Geriatric Hospital Planning and Designing Services
1. Accessibility and Universal Design
Accessibility should be a fundamental component of geriatric hospital design.
The facility should provide convenient movement for patients using wheelchairs, walkers, mobility aids, or assistance from caregivers.
Planning can include:
- Accessible entrances
- Ramps and lifts
- Wide corridors
- Accessible toilets
- Handrails
- Non-slip flooring
- Adequate turning spaces
- Comfortable seating
- Accessible parking
- Clearly defined circulation
Universal design principles can help create an environment that is easier to use for elderly patients as well as other users.
2. Fall Prevention
Falls are a major concern in elderly healthcare environments.
Hospital architecture can help reduce environmental risks by carefully considering floor finishes, lighting, handrails, circulation width, bathroom design, furniture placement, and changes in floor levels.
Corridors and patient rooms should provide clear, unobstructed movement.
Bathrooms should be designed with appropriate support features, accessible fixtures, and adequate space for assistance where required.
3. Dementia-Friendly Design
Some geriatric patients may experience cognitive impairment or dementia. Healthcare environments can be designed to reduce confusion and anxiety.
A dementia-friendly environment may include:
- Simple circulation patterns
- Clear visual cues
- Distinctive landmarks
- Easily identifiable rooms
- Appropriate signage
- Controlled access
- Familiar environmental elements
- Safe outdoor spaces
Color, lighting, textures, and architectural landmarks can be used carefully to support orientation without creating visual confusion.
4. Patient-Centered Inpatient Rooms
Geriatric patient rooms should balance clinical requirements with comfort, privacy, safety, and family support.
Room planning may consider:
- Accessible bed positioning
- Medical equipment
- Nurse visibility
- Visitor seating
- Storage
- Accessible bathrooms
- Natural daylight
- Privacy
- Comfortable furniture
Where clinically appropriate, family or caregiver areas can also be incorporated into the planning strategy.
5. Rehabilitation and Physiotherapy Facilities
Rehabilitation is an important component of geriatric healthcare.
A geriatric hospital may require dedicated areas for:
- Physiotherapy
- Occupational therapy
- Mobility training
- Balance exercises
- Functional rehabilitation
- Speech therapy
- Activities of daily living training
Rehabilitation spaces should be easily accessible from inpatient areas and designed around safe movement and supervised therapy.
Outdoor rehabilitation areas can also be considered where the site and project requirements permit.
6. Geriatric Emergency Services
Emergency services should be planned around the specific needs of elderly patients.
The emergency department should provide efficient access to diagnostic imaging, laboratory services, treatment areas, observation, critical care, and inpatient departments.
Ambulance access should be convenient, protected from weather conditions where appropriate, and separated from routine public circulation.
7. Geriatric OPD Planning
A geriatric outpatient department should provide an environment that is easy to navigate and comfortable for elderly patients.
The planning can include:
- Registration
- Comfortable waiting
- Consultation rooms
- Examination rooms
- Diagnostic access
- Pharmacy
- Rehabilitation services
- Family waiting
- Accessible toilets
Waiting areas should provide adequate seating, appropriate lighting, good acoustics, and convenient access to essential services.
Medical Equipment Planning for Geriatric Hospitals
Medical equipment planning should be integrated with architecture from the beginning of the project.
Equipment selection and placement can influence room dimensions, electrical requirements, medical gases, HVAC systems, structural requirements, storage, maintenance access, and patient movement.
A comprehensive equipment planning process can include:
- Equipment identification
- Department-wise equipment schedules
- Room-wise equipment layouts
- Utility requirements
- Equipment circulation
- Installation planning
- Replacement and maintenance access
Altido Healthcare Consulting provides medical equipment planning and coordination as part of its integrated healthcare consultancy services.
Lighting and Acoustics in Geriatric Healthcare Design
Lighting and acoustics are particularly important in elderly healthcare environments.
Appropriate lighting can support visual comfort, orientation, and safe movement. Excessive glare and poorly illuminated circulation areas should be avoided.
Acoustic planning can help create a calmer environment by controlling unnecessary noise from equipment, staff activities, corridors, and waiting areas.
Patient rooms, consultation areas, rehabilitation spaces, and common areas should be designed with their specific acoustic requirements in mind.
Infection Control and Geriatric Hospital Design
Older patients may have complex medical needs and can require carefully controlled healthcare environments.
Infection prevention should therefore be incorporated into the planning process through:
- Appropriate zoning
- Controlled circulation
- Isolation facilities
- Clean and dirty workflows
- Appropriate ventilation
- Easy-to-clean finishes
- Waste-management routes
- Staff circulation strategies
Clinical requirements should guide the final infection-control strategy.
Outdoor Spaces and Healing Environments
Outdoor areas can add significant value to geriatric healthcare facilities.
Where appropriate, hospitals can incorporate secure gardens, walking paths, shaded seating, landscaped courtyards, and rehabilitation gardens.
Such spaces can provide patients and families with opportunities for relaxation and supervised activity.
For elderly patients, accessible outdoor environments should prioritize safe surfaces, seating, shade, lighting, and clear circulation.
Future-Ready Geriatric Hospital Design
Geriatric healthcare requirements are evolving alongside medical technology and changing models of elderly care.
Healthcare facilities should therefore provide flexibility for future modifications.
Future-ready planning can include:
- Flexible patient rooms
- Expandable rehabilitation areas
- Technology-ready infrastructure
- Telemedicine facilities
- Adaptable clinical spaces
- Future medical equipment provisions
- Additional capacity for changing care models
Early master planning can identify expansion opportunities and infrastructure requirements before construction begins.
Why Choose Altido Healthcare Consulting?
Altido Healthcare Consulting provides integrated healthcare development services for hospitals, specialty healthcare facilities, medical centres, and healthcare expansion projects.
Its services include:
- Healthcare feasibility studies
- Hospital master planning
- Medical planning
- Geriatric healthcare planning
- Hospital architecture
- MEP and structural coordination
- Medical equipment planning
- Interior and landscape design
- Project management consultancy
- Turnkey healthcare solutions
- Commissioning support
Through its Consult | Design | Build | Manage approach, Altido coordinates different aspects of healthcare development under an integrated project framework.
For geriatric healthcare projects, this approach helps bring together clinical planning, accessibility, architecture, medical technology, rehabilitation, engineering, patient experience, and future expansion requirements.
Conclusion
Geriatric healthcare facilities require a thoughtful combination of medical functionality, accessibility, safety, rehabilitation, patient comfort, and operational efficiency.
Professional Geriatric Hospital Planning and Designing Services can help healthcare organizations create facilities that support elderly patients throughout their healthcare journey.
From accessible entrances and fall-prevention strategies to dementia-friendly planning, rehabilitation areas, patient rooms, medical equipment, emergency services, and healing environments, every element should contribute to a safer and more supportive healthcare experience.
Altido Healthcare Consulting combines healthcare planning, architecture, medical planning, equipment coordination, engineering, project management, and turnkey healthcare solutions to help develop efficient and future-ready healthcare facilities.