
India’s healthcare infrastructure is undergoing continuous development, with increasing demand for multispecialty hospitals, super-specialty centres, diagnostic facilities, day-care hospitals, medical colleges, and integrated healthcare campuses. Building a new hospital, however, requires much more than constructing a large facility. It requires careful planning of clinical departments, patient movement, medical equipment, engineering systems, operational workflows, safety, accessibility, and future expansion.
This is why selecting an experienced New Hospital Planning and Designing Architect Company in India is an important decision for doctors, healthcare investors, hospital promoters, institutions, and healthcare organizations.
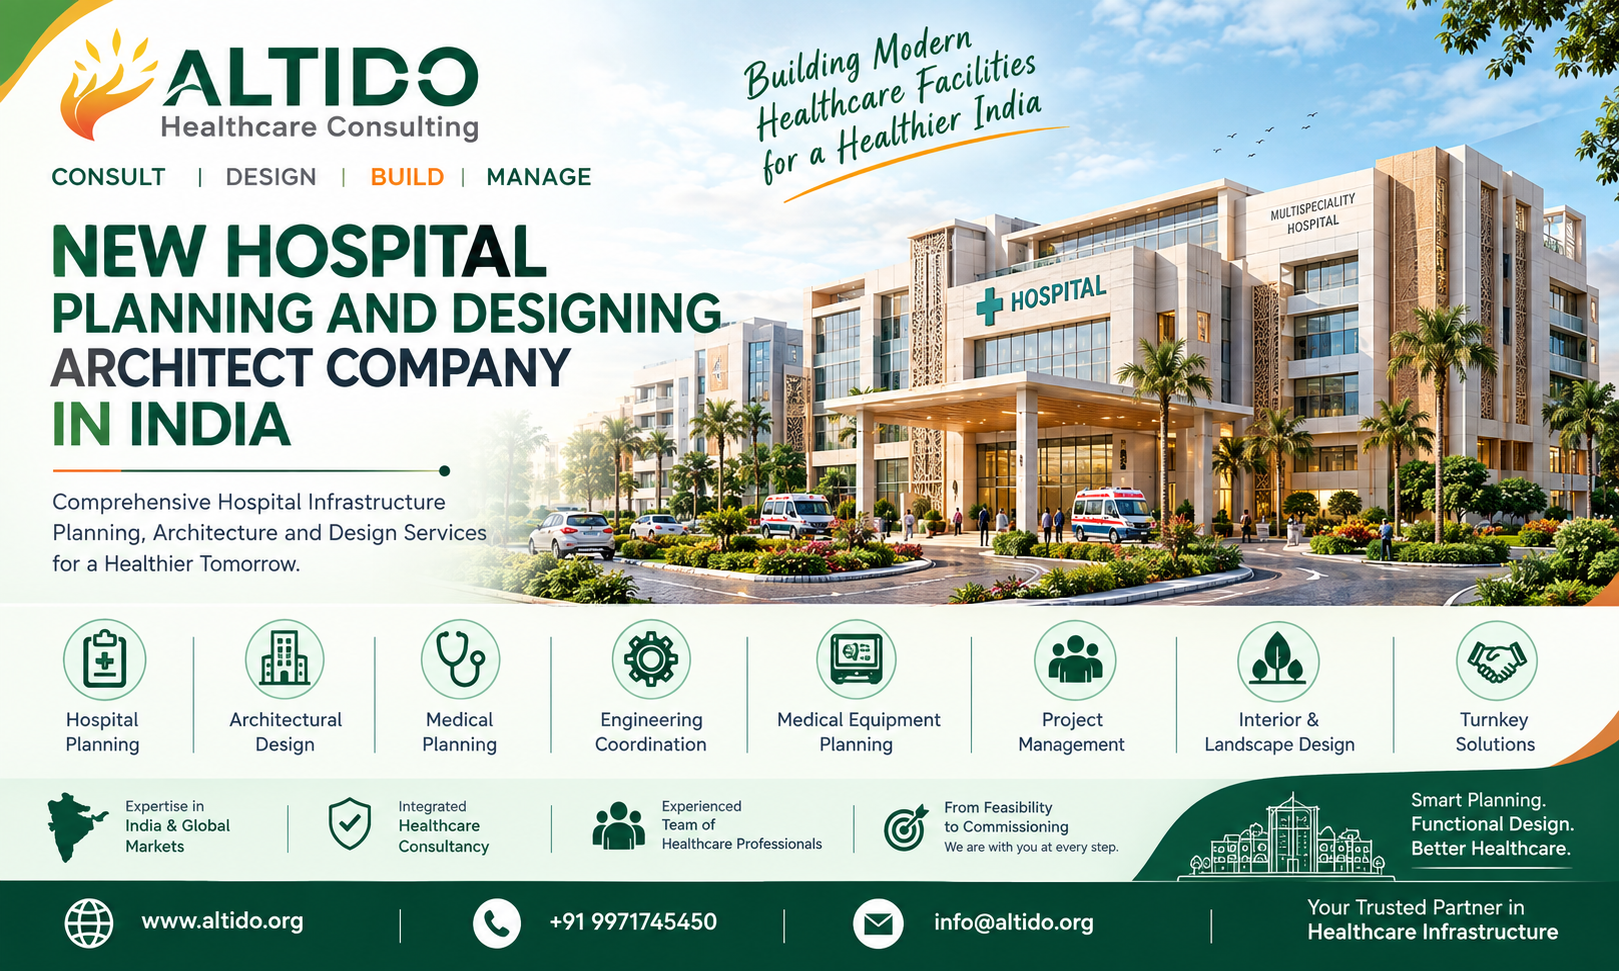
Altido Healthcare Consulting provides integrated healthcare consulting and hospital development services covering feasibility studies, hospital planning and architecture, engineering, interiors, equipment planning, project management, turnkey design-build, and commissioning. Its approach is designed to coordinate important project decisions from the early concept stage through the development of an operational healthcare facility.
People Also Like to read this: Geriatric Hospital Planning and Designing Services: Creating Age-Friendly Healthcare Facilities
Why New Hospital Planning Requires Specialized Expertise
A hospital is a highly complex building in which different departments and systems need to work together.
Unlike conventional commercial buildings, hospitals have specialized requirements for:
- Emergency services
- Outpatient departments
- Operation theatres
- Intensive care units
- Diagnostic imaging
- Laboratories
- Inpatient wards
- Pharmacies
- CSSD
- Medical gases
- HVAC systems
- Electrical infrastructure
- Fire and life safety
- Biomedical equipment
- Waste management
- Staff and service circulation
Poor planning can lead to inefficient patient movement, departmental conflicts, unnecessary construction changes, equipment-related problems, and difficulties during hospital operations.
Professional healthcare planning addresses these requirements before construction begins.
Role of a New Hospital Planning and Designing Architect Company in India
A specialized hospital planning and architecture company brings together architectural, clinical, technical, and operational requirements.
The process generally starts with understanding the project vision, location, proposed bed strength, specialties, target patient population, site conditions, development strategy, and future expansion requirements.
The planning team can then develop:
- Project feasibility
- Capacity and bed planning
- Medical planning
- Space programming
- Master planning
- Architectural planning
- Engineering coordination
- Medical equipment planning
- Interior and landscape planning
- Project management
- Construction coordination
- Commissioning support
This multidisciplinary approach can help ensure that the hospital’s design is based on actual healthcare operations rather than architecture alone.
New Hospital Infrastructure Planning and Designing Consultant
An experienced New Hospital Infrastructure Planning and Designing Consultant can help establish the infrastructure framework required for a modern hospital.
Infrastructure planning may include:
Site Planning
Site planning determines how the hospital building, parking, roads, ambulance access, service areas, landscape, utilities, and future development zones relate to one another.
The site should provide efficient access for patients, visitors, staff, emergency vehicles, suppliers, and service vehicles.
Functional Zoning
Hospitals contain departments with different levels of public access and clinical requirements.
Functional zoning can separate public, clinical, staff, service, and restricted areas while maintaining the required departmental relationships.
Circulation Planning
Patient circulation, staff circulation, material movement, waste movement, emergency movement, and service access should be studied during the planning stage.
Good circulation planning can reduce unnecessary travel distances and improve operational efficiency.
Medical Planning for a New Hospital
Medical planning forms the foundation of hospital design.
Before finalizing architectural drawings, the project team should understand how each clinical department will function.
For example, the emergency department may require efficient connections with imaging, laboratory, operating theatres, and intensive care.
Similarly, OPD planning should coordinate registration, waiting, consultation, examination, diagnostics, pharmacy, and exit routes.
Medical planning can therefore influence the location, size, and relationship of almost every major hospital department.
Architectural Design of New Hospitals
Hospital architecture should combine functionality, patient experience, technology, safety, and aesthetics.
A modern hospital architect may address:
- Building massing
- Site development
- Department layouts
- Patient circulation
- Staff circulation
- Service circulation
- Vertical transportation
- Building façades
- Natural lighting
- Interior coordination
- Landscape design
- Accessibility
- Future expansion
The architectural concept should reflect the hospital’s identity while ensuring that clinical workflows remain efficient.
Emergency Department Planning
The emergency department is one of the most critical areas of a hospital.
Planning should consider ambulance arrival, triage, resuscitation, examination and treatment spaces, observation, diagnostics, emergency procedures, and connections with ICU and operation theatres.
Emergency circulation should allow rapid movement of patients while minimizing conflict with public circulation.
ICU and Operation Theatre Planning
Critical-care and surgical departments require specialized planning.
ICU design should consider bed spaces, staff visibility, monitoring systems, medical gases, electrical infrastructure, HVAC, infection prevention, equipment storage, and family access.
Operation theatre planning requires controlled circulation, sterile and non-sterile zoning, operating rooms, preparation areas, recovery, scrub facilities, equipment storage, and appropriate relationships with CSSD, ICU, and other clinical departments.
These departments also require close coordination between architecture, structural design, MEP, HVAC, medical gases, electrical systems, and medical equipment.
Medical Equipment Planning
Medical equipment should not be treated as an afterthought.
Equipment dimensions and technical requirements can directly influence room sizes, electrical loads, medical gases, HVAC, structural provisions, radiation protection, storage, and maintenance access.
Altido Healthcare Consulting provides equipment planning and procurement support as part of its healthcare project services. Its current service offering includes equipment selection/specification, procurement support, installation supervision, and related lifecycle planning.
Early equipment coordination can help reduce the possibility of major modifications during construction.
Patient-Centered Hospital Design
Modern hospitals increasingly focus on the patient experience alongside clinical functionality.
Patient-centered planning can incorporate:
- Comfortable waiting areas
- Natural daylight
- Clear wayfinding
- Accessible facilities
- Privacy
- Appropriate acoustics
- Family spaces
- Healing landscapes
- Comfortable patient rooms
The objective is to create an environment that is easier to navigate and more comfortable for patients and visitors without compromising clinical efficiency.
Sustainable and Future-Ready Hospital Infrastructure
A hospital can remain operational for several decades, while medical technology and healthcare delivery models continue to change.
Therefore, new hospital infrastructure should be planned with flexibility.
Future-ready planning may include:
- Flexible clinical spaces
- Expandable departments
- Additional infrastructure capacity
- Technology-ready rooms
- Digital healthcare infrastructure
- Energy-efficient systems
- Water conservation
- Solar-energy opportunities
- Future medical equipment provisions
Master planning should also identify potential expansion areas before the initial construction begins.
Project Management and Execution
Good hospital design needs to be supported by effective project management.
During execution, multiple stakeholders may be involved, including architects, structural consultants, MEP engineers, medical equipment suppliers, contractors, vendors, hospital management, and healthcare professionals.
Project management can coordinate:
- Project schedules
- Consultant coordination
- Contractor activities
- Procurement
- Quality control
- Design decisions
- Site coordination
- Budget monitoring
- Installation
- Testing and commissioning
Altido’s current service portfolio includes project management and turnkey design-build support alongside planning, architecture, engineering, equipment planning, and commissioning.
Why Choose Altido Healthcare Consulting?
Altido Healthcare Consulting focuses specifically on healthcare projects and provides an integrated project lifecycle approach.
Its services include:
- Hospital Feasibility Studies
- Hospital Planning & Designing
- Hospital Master Planning
- Healthcare Architecture
- Engineering & MEP Coordination
- Interior & Landscape Design
- Medical Equipment Planning
- Project Management Consultancy
- Turnkey Design-Build / EPC
- Commissioning Support
Altido’s website currently highlights projects across India and international markets and describes its approach as supporting projects from feasibility and planning through design, execution, equipment, and commissioning.
For a new hospital project, bringing these disciplines together can help reduce disconnects between the architectural design, clinical requirements, engineering infrastructure, equipment, and execution strategy.
New Hospital Design and Development Company in India
A successful New Hospital Design and Development company in India should understand that hospital development is a complete process rather than an isolated architectural exercise.
The development journey can begin with feasibility and market assessment, followed by capacity planning, medical programming, master planning, architecture, engineering, equipment planning, project execution, and commissioning.
When these stages are coordinated from the beginning, healthcare promoters can make better-informed decisions about the facility’s size, departments, infrastructure, technology, operational model, and future expansion.
Conclusion
Developing a new hospital is a major investment that requires strategic planning and multidisciplinary expertise.
An experienced New Hospital Planning and Designing Architect Company in India can help healthcare promoters translate their vision into a practical, efficient, and future-ready healthcare facility.
A professional New Hospital Infrastructure Planning and Designing Consultant can coordinate the clinical, architectural, engineering, equipment, and infrastructure requirements necessary for successful hospital development.
Similarly, an experienced New Hospital Design and Development company in India can support the project beyond architectural drawings by integrating planning, engineering, project management, equipment, execution, and commissioning.
Altido Healthcare Consulting provides an integrated healthcare development approach under its Consult | Design | Build | Manage philosophy, helping healthcare organizations plan and develop modern medical facilities from concept to commissioning.