
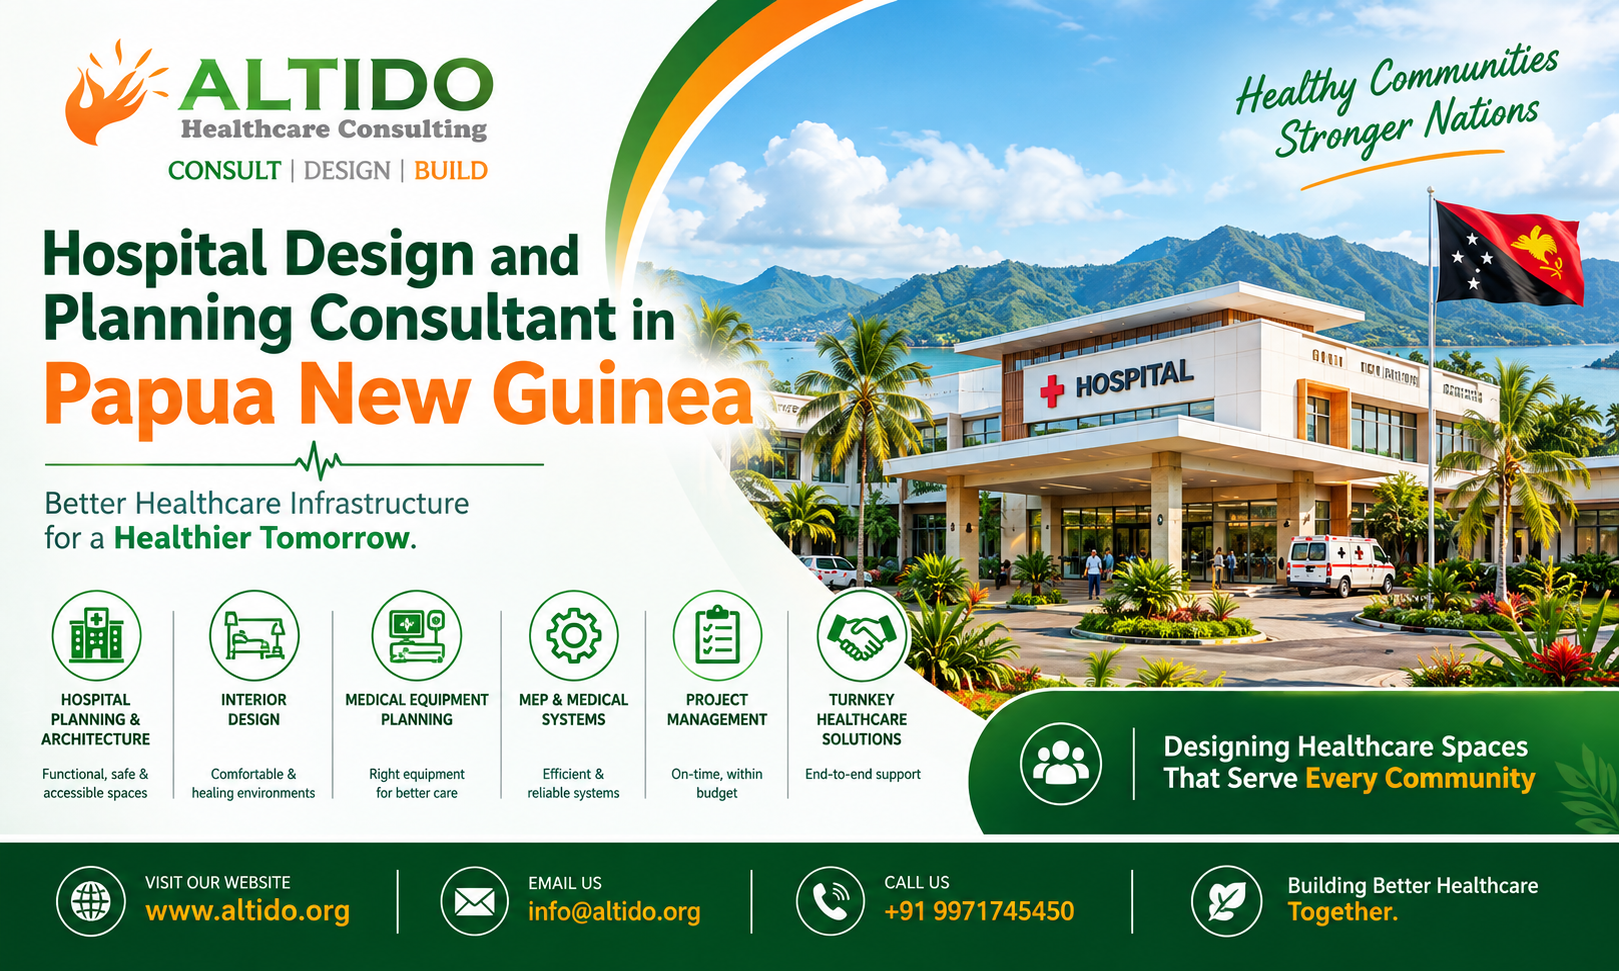
Developing a hospital requires careful planning, specialized architectural knowledge, efficient infrastructure coordination, and a clear understanding of healthcare operations. From selecting the right hospital model to planning departments, patient circulation, medical equipment, engineering systems, and future expansion, every stage can influence the performance of the healthcare facility.
Choosing an experienced Hospital design and planning consultant in Papua New Guinea can help healthcare investors, government organizations, hospital operators, and project developers transform a healthcare concept into a functional and future-ready facility.
Altido Healthcare Consulting provides comprehensive healthcare planning, architecture, design, engineering coordination, medical equipment planning, project management, and consultancy solutions for healthcare projects. With an integrated approach to hospital development, Altido supports clients through different stages of the project lifecycle.
People Also Like to read this: Hospital Reception and Waiting Area Designing Company in India
Why Hospital Design and Planning Is Important
Hospital design is fundamentally different from conventional commercial building design. A hospital needs to accommodate patients, doctors, nurses, visitors, administrative teams, medical equipment, supplies, and support services while maintaining efficient circulation and appropriate separation between different activities.
A well-planned hospital can help improve:
- Patient and staff movement
- Clinical workflow
- Departmental connectivity
- Operational efficiency
- Accessibility
- Infection-control considerations
- Patient comfort
- Staff working conditions
- Medical equipment utilization
- Future expansion possibilities
For healthcare projects in Papua New Guinea, careful planning can be particularly important because the design needs to respond to the project’s location, healthcare requirements, available infrastructure, operational model, and long-term development objectives.
Hospital Architect Design and Planning Services in Papua New Guinea
Professional architectural planning provides the foundation for a successful healthcare facility. Hospital Architect design and planning services in Papua New Guinea can cover the complete architectural development of a hospital, from conceptual planning through detailed design coordination.
Key services may include:
Hospital Master Planning
Master planning establishes the overall organization of the hospital site. It considers the main building, entrances, emergency access, parking, service areas, landscaping, circulation, utilities, and potential future development.
A well-developed master plan allows the hospital to operate efficiently while providing flexibility for future expansion.
Clinical Planning
Clinical planning focuses on how different hospital departments interact with each other. Departments such as OPD, emergency, diagnostics, ICU, operation theatres, wards, maternity, pharmacy, and support services need to be positioned according to their functional relationships.
Proper clinical planning can reduce unnecessary movement and improve coordination between departments.
Space Planning
Every hospital department requires appropriate space for patients, staff, equipment, circulation, storage, and support functions. Space programming helps establish departmental requirements before architectural drawings are developed in detail.
Patient and Staff Circulation
Separate and well-organized movement patterns can improve hospital efficiency. The design may need to consider patient circulation, staff movement, visitor movement, clean and dirty flows, material movement, waste movement, and emergency access.
New Hospital Design Consultant in Papua New Guinea
Planning a new healthcare facility requires decisions to be made before construction begins. A New Hospital Design consultant in Papua New Guinea can help project owners establish a structured approach to hospital development.
The initial planning process may include:
- Understanding the project vision
- Assessing healthcare requirements
- Defining the hospital’s service profile
- Establishing bed capacity
- Identifying clinical departments
- Developing the space program
- Preparing the master plan
- Developing architectural concepts
- Coordinating engineering requirements
- Planning medical equipment
- Supporting project implementation
This integrated approach can help reduce design conflicts and improve coordination between different project disciplines.
Designing Patient-Centric Healthcare Facilities
Modern hospital design increasingly focuses on the patient experience. Patients and their attendants may spend significant amounts of time within reception areas, waiting spaces, consultation rooms, diagnostic departments, wards, and treatment areas.
A patient-centric hospital can incorporate:
- Clear wayfinding
- Comfortable waiting areas
- Natural light
- Appropriate ventilation
- Accessible circulation
- Comfortable patient rooms
- Efficient registration areas
- Clearly defined entrances
- Convenient access to essential services
- Calm and welcoming interior environments
The objective is to create an environment that supports both healthcare delivery and patient comfort.
Engineering Coordination in Hospital Projects
Architecture is only one part of hospital development. Healthcare buildings require complex engineering infrastructure to support clinical operations.
Hospital design and planning can therefore be coordinated with:
- Electrical systems
- HVAC systems
- Plumbing
- Fire and life-safety systems
- Medical gas systems
- Water supply
- Drainage
- Communication systems
- IT infrastructure
- Backup power systems
Early coordination between architectural and engineering disciplines can help minimize conflicts during construction and ensure that the building can support its intended clinical functions.
Medical Equipment Planning
Medical equipment has a direct relationship with hospital architecture and infrastructure. Equipment dimensions, installation requirements, utility connections, access routes, maintenance requirements, and operational workflows should be considered during the planning stage.
Altido’s healthcare consultancy approach can integrate medical equipment planning with architectural and engineering requirements. This can help ensure that critical departments have suitable space and infrastructure for their intended equipment.
Future-Ready Hospital Planning
Healthcare requirements can change over time. A hospital designed only for its immediate needs may face limitations when patient volumes increase or new medical technologies are introduced.
Future-ready hospital planning can therefore consider:
- Expansion possibilities
- Additional beds
- New clinical departments
- Technology upgrades
- Infrastructure capacity
- Flexible spaces
- Equipment replacement
- Changing patient requirements
Planning for future growth from the beginning can provide greater flexibility during the hospital’s operational life.
Project Management and Implementation
Successful hospital development depends not only on good design but also on effective implementation. Project management helps coordinate architects, engineers, contractors, suppliers, equipment vendors, and hospital stakeholders.
Professional consultancy can support:
- Design coordination
- Project scheduling
- BOQ coordination
- Procurement support
- Contractor coordination
- Site implementation
- Quality coordination
- Equipment installation
- Commissioning
- Handover
An integrated project approach can help maintain consistency between the original hospital concept and the final facility.
Why Choose Altido Healthcare Consulting?
Altido Healthcare Consulting provides integrated healthcare consultancy services covering multiple stages of hospital development.
The company’s healthcare-focused services include:
- Hospital Feasibility Studies
- Hospital Planning and Designing
- Hospital Architecture
- Engineering and MEP Coordination
- Medical Equipment Planning
- Project Management Consultancy
- Turnkey Healthcare Solutions
- Commissioning and Handover Support
Altido follows an integrated Consult | Design | Build | Manage approach to healthcare infrastructure development.
For organizations planning a new healthcare facility, hospital expansion, specialty hospital, redevelopment project, or healthcare infrastructure upgrade, working with a specialized consultant can help establish a coordinated framework for the project.
Conclusion
Hospital development requires careful coordination between healthcare planning, architecture, engineering, equipment, construction, and operations. A specialized Hospital design and planning consultant in Papua New Guinea can help project owners navigate these requirements and develop a healthcare facility based on functional, operational, and long-term objectives.
From master planning and clinical design to engineering coordination, medical equipment planning, project management, and commissioning, professional healthcare consultancy can provide valuable support throughout the project lifecycle.
For organizations looking for Hospital Architect design and planning services in Papua New Guinea or a New Hospital Design consultant in Papua New Guinea, Altido Healthcare Consulting offers an integrated approach focused on creating efficient, patient-centric, and future-ready healthcare infrastructure.