
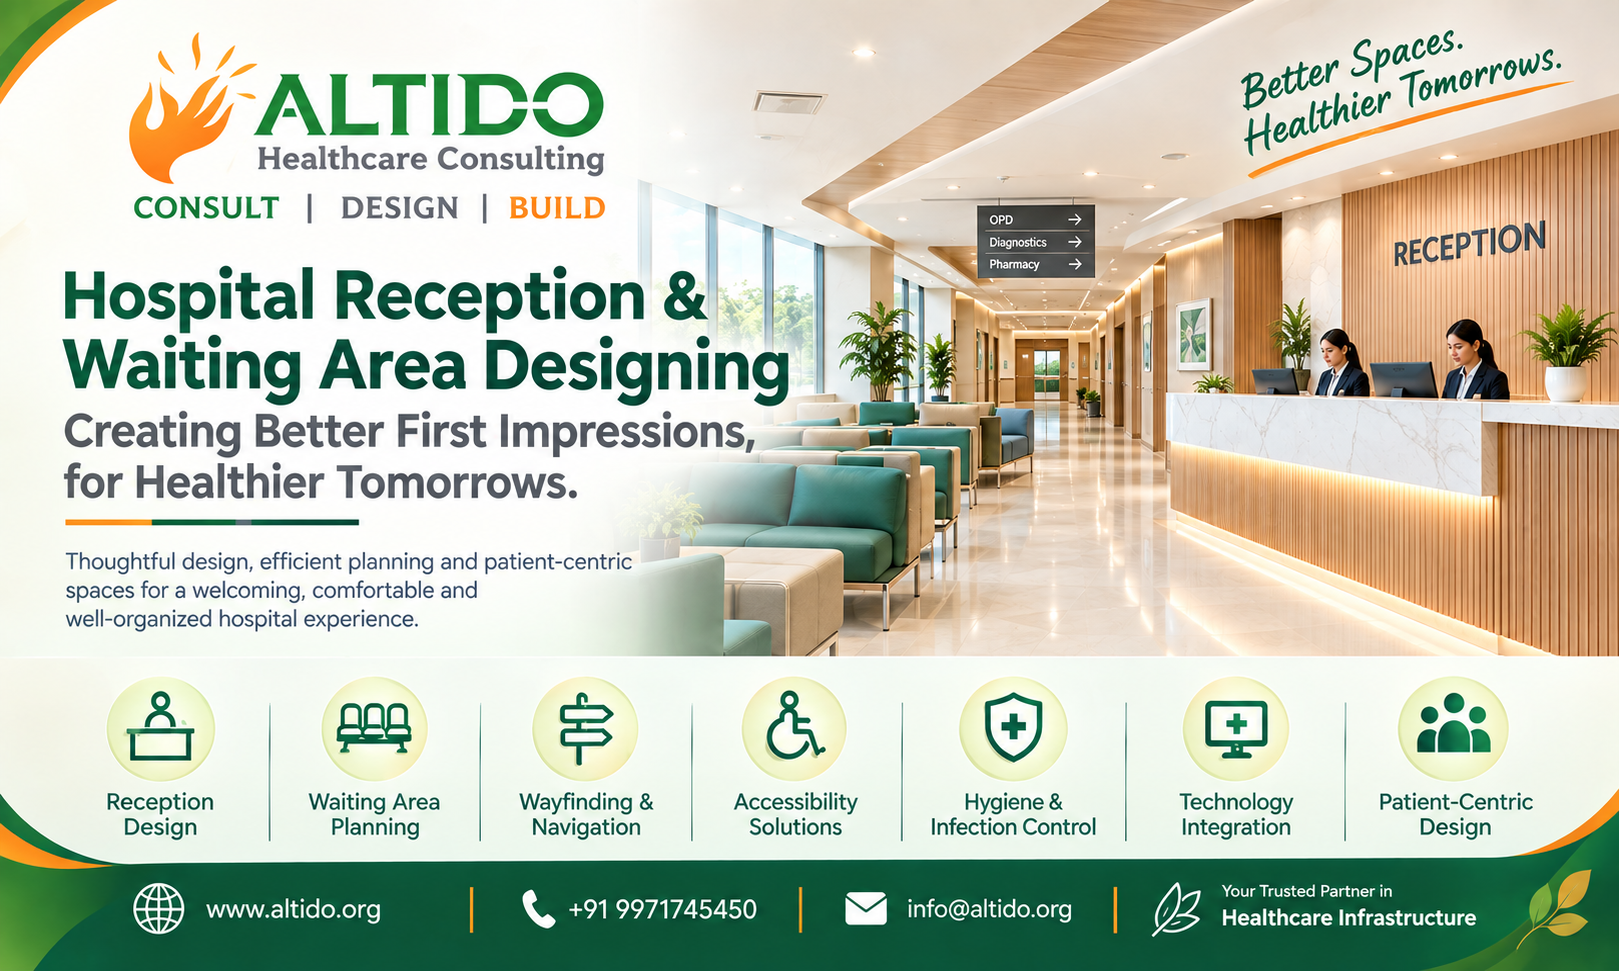
The reception and waiting area are among the first spaces patients and visitors experience when they enter a hospital. These areas create the first impression of the healthcare facility while also influencing patient movement, staff efficiency, privacy, comfort, and overall experience. Therefore, hospital reception and waiting area design requires much more than attractive interiors—it requires careful healthcare planning and functional design.
Altido Healthcare Consulting is a healthcare planning and design consultancy providing integrated solutions for hospitals and healthcare facilities across India. As a Hospital Reception and Waiting Area Designing Company in India, Altido focuses on creating reception and waiting environments that combine functionality, patient comfort, efficient circulation, accessibility, and a professional healthcare environment.
People Also Like to read this: Hospital Consultancy Services: Planning, Feasibility & Development Solutions
Why Hospital Reception and Waiting Area Design Matters
A hospital reception is the primary point of interaction between patients, attendants, visitors, and hospital staff. It needs to accommodate several activities simultaneously, including registration, enquiry, appointment confirmation, billing coordination, information services, and patient direction.
An improperly planned reception can result in:
- Congestion at entry points
- Long queues
- Confusing patient circulation
- Lack of privacy
- Poor visibility of reception counters
- Insufficient seating
- Difficulty for elderly and disabled patients
- Noise and overcrowding
- Inefficient staff movement
A professionally planned reception and waiting area addresses these challenges while creating a welcoming environment.
Role of a Hospital Reception and Waiting Area Designing Company in India
A professional Hospital Reception and Waiting Area Designing Company in India understands the specific requirements of healthcare environments. Hospital reception design needs to consider patient volumes, departmental relationships, circulation patterns, accessibility, infection control, security, staff workflow, and future operational requirements.
At Altido Healthcare Consulting, reception and waiting areas can be integrated with the overall hospital master plan and architectural design.
The planning process may consider:
- Main hospital entrance
- Reception and information desk
- Registration counters
- Appointment areas
- Billing and enquiry zones
- Waiting areas
- Patient navigation
- Wheelchair access
- Accessible toilets
- Lift and staircase locations
- OPD connections
- Emergency circulation
- Security and visitor management
The objective is to ensure that patients can understand where to go immediately after entering the hospital.
Designing an Efficient Hospital Reception
The reception counter should be easy to identify from the main entrance. Clear visibility reduces confusion and allows patients to quickly approach staff for assistance.
The reception area should ideally provide adequate space for:
Reception Desk
The desk should be positioned to provide good visibility of the entrance and waiting area. Its design should accommodate computers, communication systems, documentation, and other operational requirements.
Registration and Enquiry
Where patient volumes are high, separate registration, appointment, enquiry, and billing functions may be considered. This can help reduce congestion and improve service efficiency.
Patient Navigation
Wayfinding is particularly important in large hospitals. Directional signs, department names, floor directories, digital displays, and visual cues can help patients navigate the facility more easily.
Privacy
Reception counters frequently involve personal and medical information. Appropriate spacing and acoustic considerations can help provide greater privacy during registration and enquiry interactions.
Hospital Waiting Area Planning
The waiting area should be planned according to the expected patient and visitor volume. Seating should not simply be added wherever space is available. Instead, the layout should support comfortable circulation and maintain appropriate access to departments and exits.
A well-planned waiting area may include:
- Individual and group seating
- Wheelchair spaces
- Elderly-friendly seating
- Accessible circulation
- Children’s waiting zones where required
- Drinking water facilities
- Information displays
- Charging facilities
- Digital queue displays
- Adequate lighting
- Appropriate ventilation
- Convenient access to toilets
The arrangement should maintain a balance between seating capacity and movement space.
Patient-Centric Hospital Interior Design
Modern hospitals increasingly focus on patient experience. The reception and waiting area can contribute significantly to this objective.
A patient-centric design can use:
- Natural light
- Comfortable furniture
- Appropriate colors
- Healthcare-oriented artwork
- Natural materials
- Indoor plants
- Clear signage
- Acoustic treatment
- Pleasant lighting
- Easy-to-understand spatial organization
However, aesthetics should never compromise healthcare functionality. Materials should be durable, easy to maintain, hygienic, and appropriate for a healthcare environment.
Accessibility in Reception and Waiting Areas
Hospitals serve people with different physical abilities and age groups. Accessibility therefore needs to be considered from the beginning of the design process.
Reception and waiting areas should provide appropriate movement space for:
- Wheelchair users
- Elderly patients
- Patients using walking aids
- Children
- Patients accompanied by attendants
Ramps, accessible entrances, appropriate door widths, accessible seating, suitable counter heights, tactile or visual signage, and unobstructed circulation can improve accessibility.
Infection Control Considerations
Hospital interiors need to support appropriate hygiene and infection-control practices. Reception and waiting areas can experience high visitor traffic, making material selection and cleaning requirements important.
Design considerations may include:
- Easy-to-clean flooring
- Durable wall finishes
- Hygienic furniture surfaces
- Appropriate ventilation
- Adequate spacing
- Touch-free facilities where appropriate
- Easy access for housekeeping
- Proper waste collection points
These elements can be incorporated without making the environment feel overly clinical.
Technology in Modern Hospital Reception Design
Technology is becoming an important component of hospital reception planning. Digital systems can help improve patient flow and reduce unnecessary queues.
Depending on the hospital’s operational model, reception areas may incorporate:
- Self-registration kiosks
- Digital queue management
- Appointment management systems
- Digital information displays
- Electronic token systems
- Wayfinding screens
- Patient communication systems
Technology should be integrated into the architecture and interior design rather than added as an afterthought.
Altido Healthcare Consulting – Hospital Reception & Waiting Area Design
Altido Healthcare Consulting approaches hospital reception and waiting area design as part of the larger healthcare planning process. The reception should work in coordination with OPD departments, diagnostics, emergency services, administration, billing, elevators, public circulation, and other hospital functions.
Altido’s healthcare consultancy services include:
- Hospital Feasibility Studies
- Hospital Master Planning
- Hospital Architecture
- Planning & Designing
- Clinical Planning
- Interior Design
- Engineering & MEP Coordination
- Medical Equipment Planning
- Project Management Consultancy
- Turnkey Healthcare Solutions
- Commissioning Support
This integrated approach helps ensure that reception and waiting areas are not only visually appealing but also operationally practical.
Why Choose a Professional Hospital Reception and Waiting Area Designing Company?
A hospital is a highly specialized building where every square meter needs to support healthcare delivery. A professional consultant can evaluate patient movement, departmental relationships, space requirements, accessibility, operational needs, and future expansion while developing the design.
Choosing a specialized Hospital Reception and Waiting Area Designing Company in India can help healthcare investors and hospital operators create an environment that is easier to navigate, comfortable for patients, and efficient for staff.
Conclusion
The hospital reception and waiting area represent much more than an entrance space. They are important components of the patient journey and can influence the efficiency, accessibility, privacy, and overall experience of a healthcare facility.
From reception counter planning and patient circulation to seating, wayfinding, accessibility, technology, infection-control considerations, and interior finishes, every element should be carefully coordinated.
As a Hospital Reception and Waiting Area Designing Company in India, Altido Healthcare Consulting combines healthcare planning, architecture, interior design, engineering coordination, and project management to help create functional and patient-focused healthcare environments.