
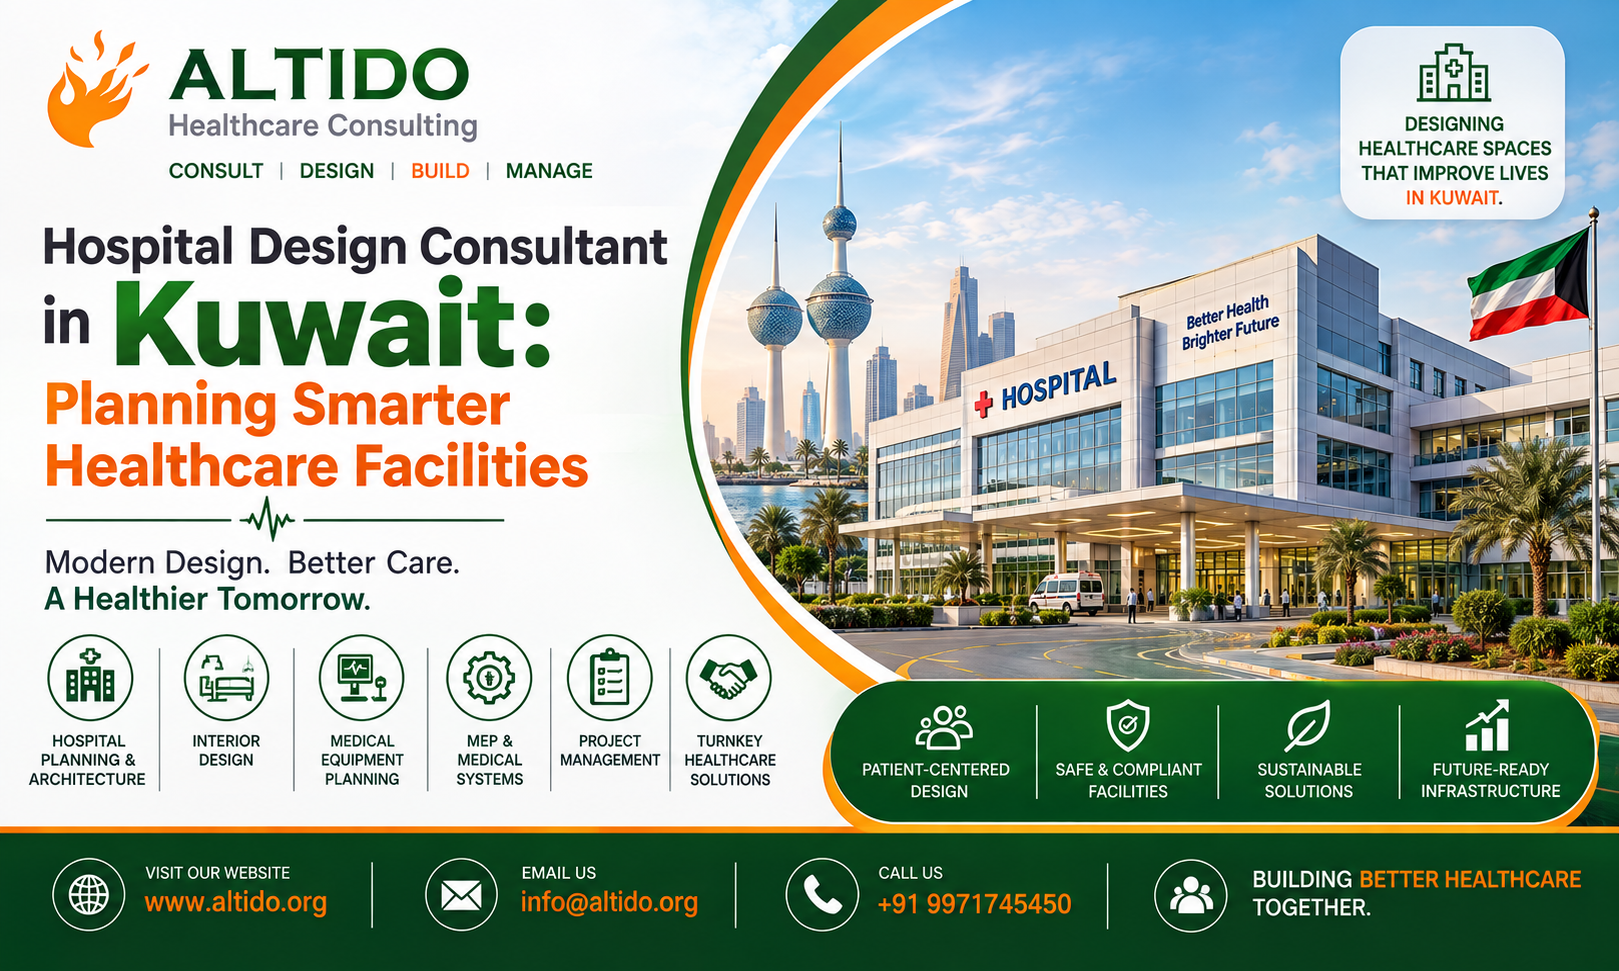
Kuwait’s healthcare sector continues to evolve with increasing demand for modern hospitals, specialty healthcare centres, diagnostic facilities, and advanced medical infrastructure. As healthcare delivery becomes more technology-driven and patient-focused, hospital owners and healthcare investors need facilities that are not only visually impressive but also clinically efficient, safe, flexible, and operationally sustainable.
This is where an experienced Hospital Design Consultant in Kuwait plays an important role. Professional healthcare consultants help transform a healthcare vision into a functional facility by integrating medical planning, architecture, engineering, medical equipment, patient flow, infection control, and operational requirements.
Altido Healthcare Consulting provides comprehensive healthcare planning, architecture, medical equipment planning, project management, and turnkey healthcare consulting solutions. With its integrated Consult | Design | Build | Manage approach, Altido supports healthcare projects from initial concept and feasibility through design, execution, and commissioning.
People Also Like to read this: Military Hospital Architecture Planning and Designing Consultant
Why Hospital Planning and Design Is Important in Kuwait
Hospital design is fundamentally different from conventional architectural projects. A hospital is a complex environment where architecture and clinical operations must work together.
An effective Hospital Planning and Design service in Kuwait should consider:
- Patient and staff circulation
- Clinical department relationships
- Emergency access
- Infection prevention and control
- Medical equipment requirements
- MEP and medical gas systems
- Fire and life safety
- Accessibility
- Patient comfort
- Operational efficiency
- Future expansion
- Technology integration
Kuwait’s climatic conditions also make building services and environmental considerations particularly important. Efficient HVAC planning, thermal performance, energy management, shading, and appropriate building-envelope strategies should be integrated into the design process.
Role of a Hospital Design Consultant in Kuwait
A professional hospital design consultant acts as a bridge between the healthcare operator, medical team, architect, engineers, equipment suppliers, contractors, and project stakeholders.
The consultant first understands the hospital’s vision and then develops a planning strategy around its clinical and business objectives.
A typical hospital consultancy process may include:
- Project feasibility
- Healthcare market assessment
- Capacity and bed planning
- Medical planning
- Space programming
- Hospital master planning
- Architectural planning
- Engineering coordination
- Medical equipment planning
- Project management
- Construction coordination
- Commissioning support
This integrated approach helps reduce design conflicts and supports better decision-making throughout the project lifecycle.
Hospital Design Service in Kuwait
A successful Hospital Design Service in Kuwait should begin with understanding the type and scale of healthcare facility being developed.
A multispecialty hospital will have very different requirements from a maternity hospital, children’s hospital, cancer centre, cardiac hospital, orthopedic centre, or day-care facility.
The planning team should establish the required departments, bed capacity, specialties, patient volumes, diagnostic services, operating theatre requirements, ICU capacity, support departments, and future expansion strategy.
Medical Planning
Medical planning translates clinical requirements into functional spaces.
It determines relationships between departments and ensures that doctors, nurses, patients, visitors, supplies, and support services can move efficiently through the hospital.
For example, emergency services should have convenient relationships with imaging, laboratory services, operating theatres, ICU, and inpatient departments.
Architectural Planning
Once the medical program is established, healthcare architects can develop the architectural framework.
This includes:
- Site planning
- Zoning
- Floor planning
- Department layouts
- Elevations
- Sections
- Patient circulation
- Staff circulation
- Service circulation
- Public areas
- Landscape planning
The objective is to create a healthcare facility that balances clinical functionality with patient experience.
Hospital Architect Design Service in Kuwait
A specialized Hospital Architect Design Service in Kuwait goes beyond preparing architectural drawings.
Healthcare architects need to understand how medical departments operate and how architecture affects patient care, staff productivity, infection prevention, equipment placement, and hospital operations.
Important departments may include:
Outpatient Department
OPD planning should provide efficient registration, waiting, consultation, examination, treatment, and diagnostic access. Clear wayfinding can help patients navigate the facility easily.
Emergency Department
Emergency planning requires fast access and efficient connections to diagnostic and critical-care services. Ambulance access, triage, resuscitation, treatment rooms, observation areas, and critical transfer routes should be carefully considered.
Operation Theatre Complex
OT planning requires controlled sterile and non-sterile circulation, appropriate support spaces, anesthesia preparation, recovery areas, equipment storage, and connections with CSSD and critical-care departments.
ICU and Critical Care
ICU planning requires careful consideration of visibility, monitoring, medical gases, electrical systems, staff movement, infection control, equipment space, and family access.
Inpatient Departments
Patient rooms should balance clinical requirements with privacy, comfort, accessibility, natural light, and efficient nursing workflows.
Medical Equipment Planning
Medical equipment is an essential part of modern hospital development.
Equipment planning should happen alongside architectural design rather than after construction.
Equipment dimensions, electrical loads, medical gases, HVAC requirements, radiation protection, structural requirements, maintenance access, and replacement routes can all influence room layouts.
Altido Healthcare Consulting provides medical equipment planning and coordination as part of its integrated healthcare consulting services.
Proper equipment planning can help prevent expensive modifications during construction and ensure that clinical departments are prepared for their intended operations.
Infection Control and Hospital Planning
Infection prevention should be incorporated into hospital planning from the beginning.
Architectural strategies can support infection control through:
- Functional zoning
- Appropriate circulation
- Isolation facilities
- Clean and dirty workflow separation
- Ventilation planning
- Appropriate finishes
- Waste movement planning
- Staff movement strategies
The objective is to create a safer environment for patients, healthcare workers, and visitors.
Sustainable Hospital Design in Kuwait
Healthcare facilities operate continuously and consume significant amounts of energy and resources. Therefore, sustainability should be considered during the early planning stage.
Hospital design can incorporate:
- Energy-efficient HVAC systems
- Efficient lighting
- Solar-energy opportunities
- Water conservation
- High-performance building envelopes
- Natural daylight
- Efficient equipment
- Smart building management systems
- Sustainable landscape strategies
For Kuwait’s climatic environment, energy-efficient cooling and effective thermal management can be particularly important components of healthcare facility design.
Future-Ready Hospital Architecture
Healthcare technology and patient expectations continue to change. Hospitals should therefore be designed with flexibility in mind.
A future-ready hospital may require adaptable clinical spaces, additional infrastructure capacity, technology-ready rooms, expandable departments, and provisions for future medical equipment.
Master planning should identify potential expansion zones before the first phase of construction begins.
This approach allows hospital operators to expand capacity while minimizing disruption to existing services.
Why Choose Altido Healthcare Consulting?
Altido Healthcare Consulting provides integrated healthcare consultancy for organizations planning new hospitals, healthcare facilities, specialty centres, and expansion projects.
Its services include:
- Hospital feasibility studies
- Hospital master planning
- Medical planning
- Healthcare architecture
- Interior and landscape design
- MEP and structural coordination
- Medical equipment planning
- Project management
- Turnkey healthcare solutions
- Healthcare technology planning
- Licensing and accreditation support
Altido’s Consult | Design | Build | Manage approach enables different project components to be coordinated within one integrated healthcare development framework.
For healthcare investors and hospital promoters in Kuwait, this can provide a structured approach to developing facilities that are clinically functional, operationally efficient, technologically prepared, and designed for long-term growth.
Conclusion
Developing a modern hospital requires much more than constructing a large healthcare building. Every department, corridor, clinical workflow, medical equipment system, engineering service, and patient area must work together.
An experienced Hospital Design Consultant in Kuwait can help healthcare organizations make informed decisions from the earliest planning stage. A professional Hospital Planning and Design service in Kuwait can establish the clinical program, optimize space, improve workflows, coordinate medical equipment, and support future expansion.
At the architectural level, a specialized Hospital Architect Design Service in Kuwait can transform these requirements into an efficient, safe, patient-centered, and future-ready healthcare environment.
Altido Healthcare Consulting combines healthcare planning, architecture, medical equipment, engineering coordination, project management, and turnkey solutions to help healthcare organizations develop smarter healthcare facilities.
Altido Healthcare Consulting
Consult | Design | Build | Manage
Whether you are planning a new hospital, specialty centre, diagnostic facility, healthcare expansion, or redevelopment project in Kuwait, professional healthcare planning and design can help turn your vision into a successful healthcare facility.