
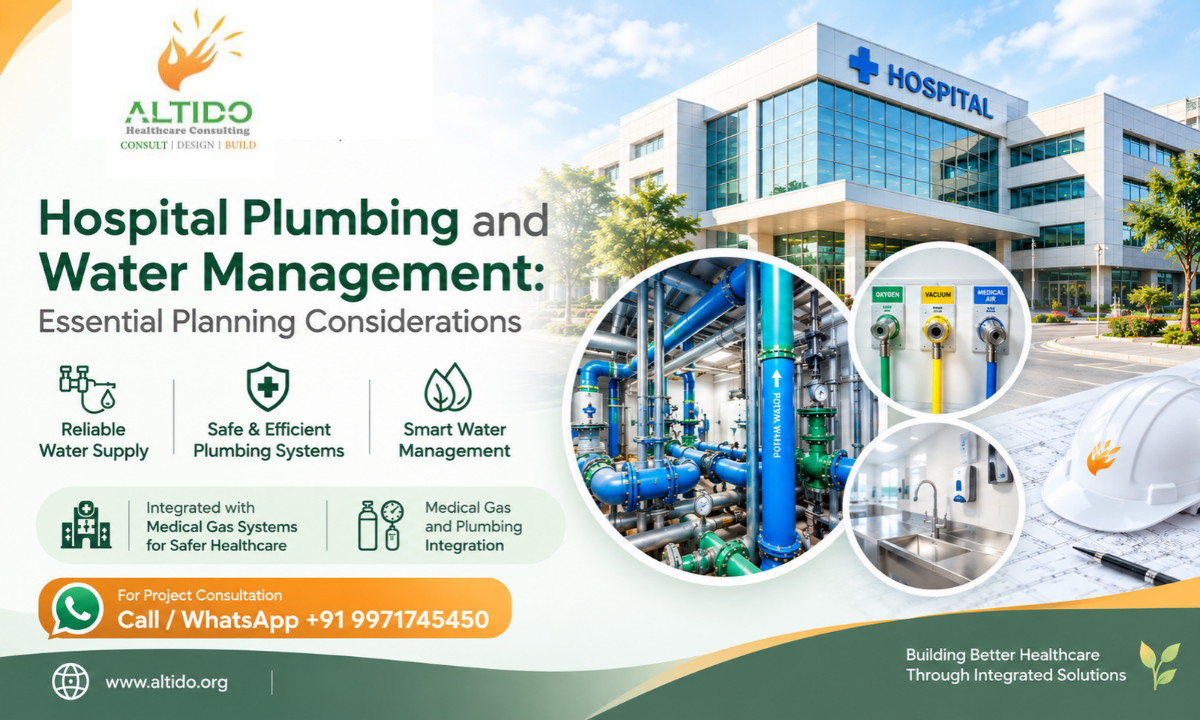
A hospital is a highly complex facility where plumbing and water infrastructure directly support patient care, hygiene, infection prevention, medical procedures, staff operations, and building safety. Unlike conventional commercial buildings, healthcare facilities operate continuously and have different water-quality, pressure, drainage, hot-water, emergency-supply, and specialized utility requirements.
Effective hospital plumbing therefore needs to be planned alongside architecture, medical planning, HVAC, electrical systems, fire safety, and medical gas infrastructure—not as a separate engineering package at the end of the design process. Altido Healthcare Consulting’s hospital planning approach integrates plumbing and other MEP systems with clinical and architectural requirements from the early stages of a project.
A well-developed Healthcare Facility Water Management Plan can also help identify potential water-system hazards, establish control measures, define monitoring responsibilities, and prepare the facility for water-supply disruptions. CDC guidance emphasizes comprehensive water management programs for healthcare facilities because building water systems can present risks to vulnerable patients.
People Also Like to read this: How to Select the Right Hospital Architecture Consultant
Why Hospital Plumbing Requires Specialized Planning
Hospital plumbing serves far more than washrooms and sinks. It supports:
- Patient rooms and wards
- ICU and critical-care areas
- Operation theatres
- Emergency departments
- Laboratories
- Dialysis units
- CSSD
- Diagnostic departments
- Kitchen and dietary services
- Laundry
- Staff facilities
- Housekeeping
- Sterilization processes
- Medical equipment
- Drainage and wastewater systems
Each area can have different utility requirements. For example, critical clinical areas may require carefully controlled water services, specialized drainage arrangements, dependable hot-water supply, and coordination with infection-control requirements.
Hospital planning also needs to consider accessibility for inspection, maintenance, repairs, isolation, and future expansion.
1. Develop a Healthcare Facility Water Management Plan
A Healthcare Facility Water Management Plan should be established during the planning stage rather than after construction.
The plan should identify the building’s water sources, distribution systems, storage, treatment, hot-water systems, fixtures, drainage and wastewater infrastructure. CDC guidance recommends documenting building water systems with descriptions and flow diagrams and identifying hazardous conditions, control measures, monitoring procedures, corrective actions, and responsibilities.
A practical water management plan should address:
- Potable water supply
- Cold-water distribution
- Hot-water generation and circulation
- Water storage
- Water treatment
- Pressure management
- Drainage
- Wastewater
- Backflow prevention
- Water-quality monitoring
- Emergency water supply
- Maintenance and inspection
- Infection-control considerations
The plan should also be coordinated with the facility’s infection-prevention team and engineering/maintenance team.
2. Plan Water Demand According to Hospital Functions
Water demand should be calculated according to the hospital’s capacity, departments, operating hours, equipment, staff population, patient population, and support services.
A hospital with a large ICU, dialysis department, CSSD, laundry, kitchen, or extensive laboratory services can have substantially different water requirements from a smaller hospital.
Planning should consider both average demand and peak demand.
The design team should evaluate:
- Number of beds
- OPD attendance
- Emergency department activity
- Operating theatres
- ICU capacity
- Diagnostic services
- Dialysis requirements
- Laundry requirements
- Kitchen requirements
- Sterilization demand
- Staff and visitor facilities
- Cleaning and housekeeping requirements
This allows storage tanks, pumps, piping and other infrastructure to be appropriately sized rather than relying on generic assumptions.
3. Water Storage and Reliable Supply
Hospitals cannot depend solely on uninterrupted municipal water supply.
Water interruptions can severely affect healthcare operations. CDC’s emergency water-supply guidance recommends that healthcare facilities develop plans addressing water-use requirements, response capabilities, and alternative water supplies before an interruption occurs.
Hospital water planning may therefore include:
- Underground water storage
- Overhead storage
- Treated-water storage
- Pumping systems
- Multiple supply arrangements where appropriate
- Emergency water connections
- Isolation valves
Backup arrangements
The emergency strategy should clearly identify which clinical and support functions require priority water supply.
4. Prevent Water Stagnation and Infection Risks
Water quality is particularly important in hospitals because many patients may be vulnerable to infection.
Poorly designed plumbing can create stagnant sections or “dead legs” where water remains for extended periods. CDC guidance highlights water age, stagnation, biofilm and plumbing configuration as factors that can influence the risk of opportunistic pathogens in healthcare premise plumbing.
Therefore, hospital plumbing design should aim for:
- Practical pipe routing
- Reduced unnecessary dead legs
- Appropriate circulation systems
- Maintainable pipe networks
- Accessible isolation valves
- Appropriate fixture selection
- Proper drainage
- Prevention of cross-connections
- Backflow protection
Sinks and drains also deserve particular attention. CDC recommends considering sink designs that minimize splashing and appropriate faucet positioning to reduce exposure risks in healthcare environments.
5. Hot-Water System Planning
Hot water is essential for many hospital operations, including patient care, cleaning, domestic services and selected clinical applications.
The design should consider:
- Hot-water generation
- Storage
- Distribution
- Recirculation
- Temperature control
- Insulation
- Pumping
- Maintenance access
- Monitoring
Hot-water systems should be designed to reduce stagnation and undesirable temperature stratification while meeting applicable local codes and healthcare requirements.
The exact temperature, treatment and control strategy should be established by the project engineering team based on applicable regulations, risk assessment and facility requirements.
6. Drainage and Wastewater Management
Drainage is just as important as water supply.
Hospital drainage systems must accommodate wastewater from patient areas, laboratories, kitchens, sterilization facilities, laundry and other departments.
Planning should consider:
- Soil and waste drainage
- Vent systems
- Floor drains
- Cleanout access
- Grease traps where required
- Laboratory drainage
- Laundry drainage
- Equipment discharge
- Sewage treatment
- Stormwater management
Drainage routes should be coordinated with structural elements and clinical planning to avoid unnecessary horizontal runs and difficult maintenance conditions.
Proper segregation and routing can also help support infection-control strategies and prevent undesirable interactions between clean and contaminated areas.
7. Medical Gas and Plumbing Integration
One of the most important areas of hospital engineering is Medical Gas and Plumbing Integration.
Medical gas systems are not conventional plumbing systems. However, their routes, shafts, plant rooms, ceiling spaces, service corridors and clinical connections must be coordinated with the overall MEP design.
Medical gas planning may involve systems such as:
- Medical oxygen
- Medical air
- Vacuum
- Nitrous oxide where required
- Other gases based on the clinical program
Altido’s hospital planning references specifically identify medical gas pipeline systems alongside plumbing, HVAC, electrical and fire-safety infrastructure as part of integrated hospital engineering.
Integration should address:
- Plant-room locations
- Vertical shafts
- Service zones
- Ceiling coordination
- Bedhead requirements
- OT requirements
- ICU requirements
- Emergency requirements
- Equipment connections
- Maintenance access
Medical gas systems should always be designed, installed, tested and commissioned according to applicable healthcare standards and regulations by appropriately qualified specialists.
8. Coordination With Hospital Architecture and MEP
Plumbing should never be designed in isolation.
A hospital’s architectural, structural and engineering systems occupy the same physical space. Early coordination helps prevent conflicts between:
- Plumbing pipes
- HVAC ducts
- Medical gas pipelines
- Electrical trays
- Structural beams
- False ceilings
- Fire-protection systems
Altido’s hospital planning methodology emphasizes early engineering and MEP coordination, including HVAC, electrical, medical gas, plumbing and fire-safety systems.
For complex hospitals, coordinated service drawings and, where appropriate, BIM-based coordination can help identify clashes before construction.
9. Water Conservation and Sustainable Hospital Design
Water conservation should form part of modern hospital infrastructure planning.
Potential strategies include:
- Efficient plumbing fixtures
- Water-efficient equipment
- Rainwater harvesting where appropriate
- Reuse of suitable treated water
- Leakage monitoring
- Efficient irrigation systems
- Condensate recovery where appropriate
- Water metering
- Wastewater treatment
- Landscape water management
The specific reuse strategy must be based on applicable regulations and the intended use of the recovered water.
Sustainable hospital design can help reduce resource consumption and operating costs while supporting long-term facility resilience. Altido’s hospital planning content also identifies water conservation and sustainable infrastructure as components of future-ready healthcare design.
10. Selecting Commercial Hospital Plumbing Contractors
Selecting experienced Commercial Hospital Plumbing Contractors is important because hospital plumbing requires coordination with clinical spaces, medical equipment, MEP services and healthcare-specific construction requirements.
When evaluating contractors, healthcare developers should consider:
- Previous hospital projects
- Technical expertise
- Experience with complex
- MEP coordination
- Medical gas coordination experience
- Quality-control procedures
Testing and commissioning capability - Understanding of drawings and specifications
- Documentation practices
- Maintenance support
- Safety procedures
- Ability to coordinate with architects and other contractors
The contractor should be selected based on the project’s actual technical requirements rather than simply the lowest initial quotation.
11. Testing, Commissioning and Maintenance
Plumbing design does not end when pipes are installed.
Before hospital operations begin, systems should undergo appropriate inspection, testing, flushing, pressure testing, commissioning and documentation in accordance with project specifications and applicable standards.
Commissioning should cover relevant:
- Water-supply systems
- Hot-water systems
- Pumps
- Storage systems
- Drainage
- Medical gas systems
- Backflow protection
- Equipment connections
- Emergency arrangements
Altido’s hospital planning methodology includes commissioning and testing of plumbing, medical gas, HVAC, electrical and other critical systems before operational readiness.
Ongoing maintenance is equally important. A water management program should continue after the hospital opens, with monitoring, corrective actions, documentation and periodic review.
How Altido Healthcare Consulting Supports Hospital Infrastructure Planning
At Altido Healthcare Consulting, hospital infrastructure planning is approached as an integrated process covering healthcare planning, architecture, engineering, equipment and project execution.
Our hospital planning services can incorporate:
- Hospital feasibility studies
- Master planning
- Medical planning
- Hospital architecture
- MEP coordination
- Plumbing and drainage planning
- Medical gas pipeline planning
- Fire and life-safety coordination
- Medical equipment planning
- Project management
Commissioning support
Altido’s current service portfolio specifically includes hospital planning and designing, engineering coordination, medical gas pipeline systems, medical equipment planning and project management.
Conclusion
Hospital plumbing is a critical component of healthcare infrastructure. A well-designed system supports reliable water supply, infection-control objectives, clinical operations, equipment functionality, patient safety and long-term maintainability.
From developing a Healthcare Facility Water Management Plan to coordinating Medical Gas and Plumbing Integration, every stage should be considered during the early hospital planning process. Selecting experienced Commercial Hospital Plumbing Contractors and coordinating their work with architecture, MEP, medical planning and equipment requirements can significantly reduce construction conflicts and operational problems.
For healthcare developers planning a new hospital, expansion, renovation or specialized healthcare facility, integrated infrastructure planning can provide a stronger foundation for safe, efficient and future-ready operations.
Altido Healthcare Consulting supports healthcare projects through integrated planning, architecture, engineering coordination, equipment planning, project management and commissioning support.