
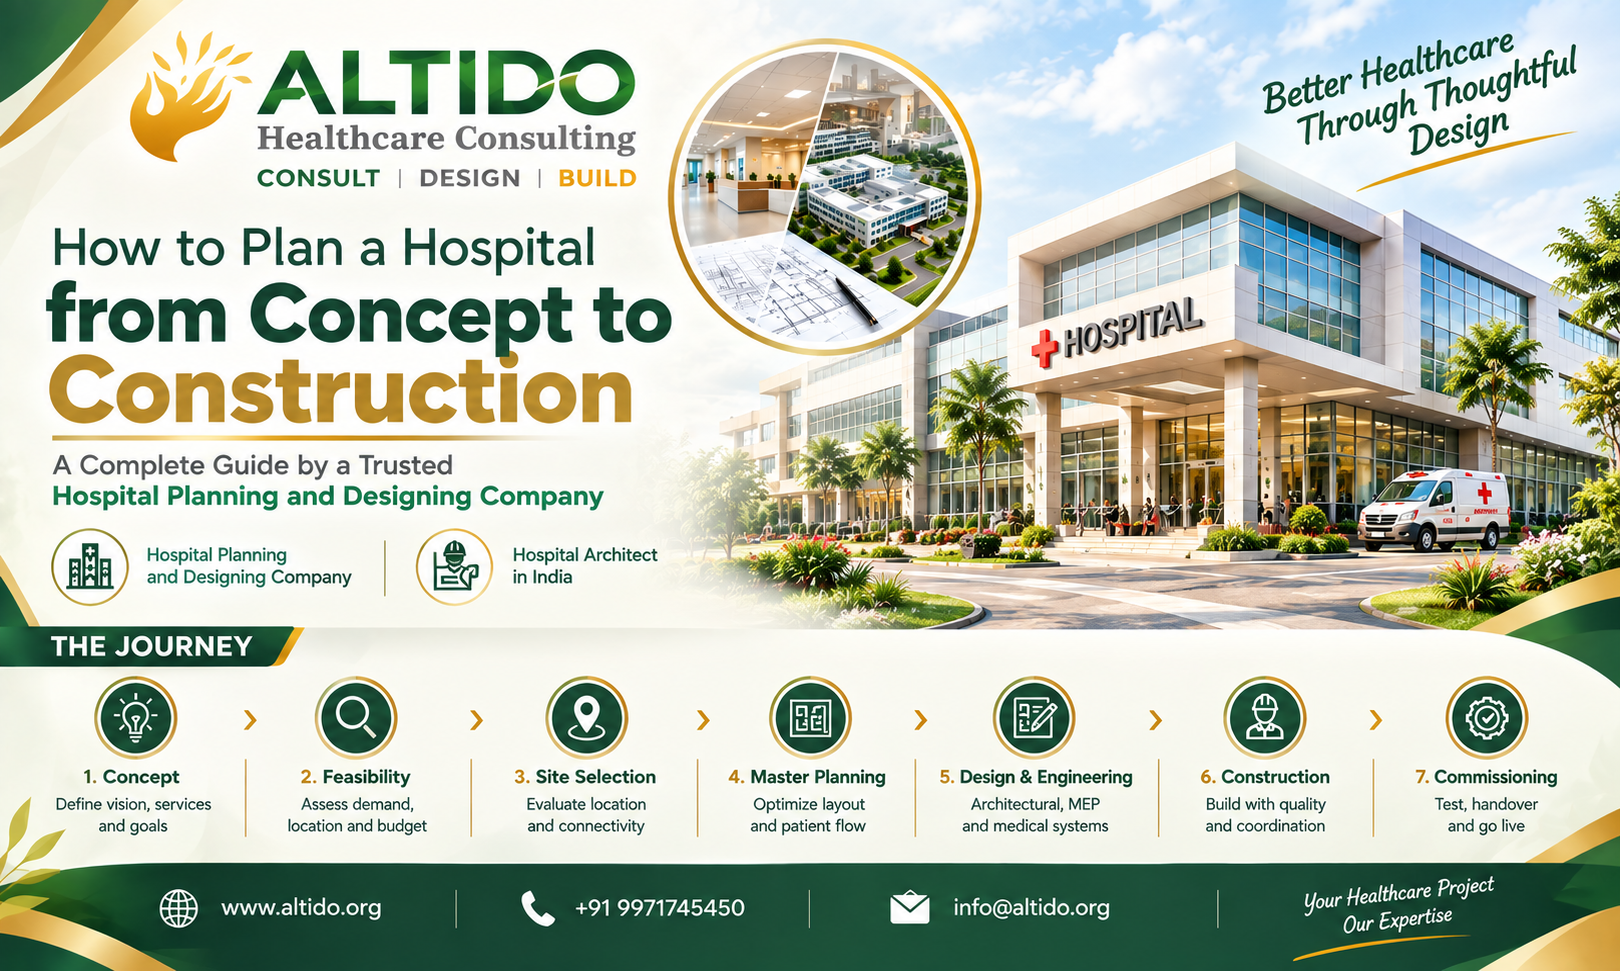
Planning a hospital is a complex process that requires careful coordination between healthcare strategy, architecture, engineering, medical technology, financial planning, and construction management. A successful hospital is not simply a well-designed building; it is an integrated healthcare environment designed around patients, medical professionals, technology, safety, efficiency, and future growth.
Working with an experienced Hospital Planning and designing company can help healthcare organizations transform an initial concept into a functional, compliant, and future-ready hospital. From site selection and feasibility studies to architectural design, engineering and construction, every stage needs to be carefully planned.
ALTIDO Healthcare Consulting provides healthcare planning, hospital architecture, design, engineering, project management, and turnkey consulting services to help clients develop efficient healthcare facilities.
People Also Like to read this: Hospital Design & Planning Solutions In Africa
1. Define the Hospital’s Vision and Objectives
The first step in hospital planning is to clearly establish what the facility is expected to achieve.
Before beginning architectural drawings, the project team should define:
- Hospital type and specialty
- Number of proposed beds
- Target patient population
- Clinical departments
- Emergency and trauma requirements
- Outpatient and inpatient services
- Diagnostic facilities
- Operation theatres
- Intensive care units
- Maternity and neonatal services
- Future expansion requirements
- Expected project budget
A clear project brief provides the foundation for all subsequent planning and design decisions.
2. Conduct a Feasibility Study
A detailed feasibility study helps determine whether the proposed hospital project is practical from clinical, technical, financial, and operational perspectives.
The study generally evaluates:
- Local healthcare demand
- Population demographics
- Existing healthcare facilities
- Competition and market positioning
- Required medical specialties
- Projected patient volumes
- Capital investment
- Operating costs
- Revenue potential
- Site suitability
- Regulatory requirements
A feasibility study can also help investors and healthcare organizations understand the expected scale and financial requirements of the project before significant construction expenditure begins.
3. Select and Evaluate the Site
Hospital location has a direct impact on accessibility, operations, patient convenience, and future development.
The site evaluation should consider:
- Road connectivity
- Public transportation
- Ambulance access
- Parking requirements
- Land availability
- Topography
- Soil conditions
- Water and electricity availability
- Drainage
- Environmental considerations
- Local development regulations
- Scope for future expansion
Emergency access should receive particular attention. Ambulances must be able to enter and exit the hospital quickly without conflicting with general visitor traffic.
4. Develop the Hospital Master Plan
Once the site and project requirements are understood, the next step is to develop the hospital master plan.
The master plan establishes the overall organization of the campus and may include:
- Main hospital building
- Emergency department
- Outpatient department
- Inpatient blocks
- Diagnostic areas
- Operation theatres
- ICU areas
- Medical administration
- Service and utility areas
- Parking
- Staff facilities
- Future expansion zones
A good master plan separates incompatible traffic flows while maintaining efficient connections between departments.
For example, patient circulation, staff circulation, visitors, supplies, waste movement, and emergency traffic should be considered during the planning stage.
5. Develop the Architectural Concept
Hospital architecture must balance functionality, safety, patient comfort, operational efficiency, and aesthetics.
At this stage, the Hospital Architect in India or healthcare architectural consultant develops the architectural concept based on the clinical program and master plan.
Important considerations include:
- Departmental relationships
- Patient flow
- Functional zoning
- Floor planning
- Vertical circulation
- Natural lighting
- Ventilation
- Infection-control principles
- Accessibility
- Fire safety
- Privacy
- Wayfinding
- Future flexibility
The design should allow medical teams to work efficiently while creating a comfortable environment for patients and visitors.
6. Plan Medical Equipment and Technology
Medical equipment planning should not be treated as a last-stage activity.
Major equipment can influence room dimensions, structural requirements, electrical loads, HVAC systems, plumbing, shielding, access routes, and departmental layouts.
Medical equipment planning may cover:
- MRI
- CT scan
- X-ray
- Ultrasound
- Operation theatre equipment
- ICU equipment
- Laboratory systems
- CSSD equipment
- Patient monitoring systems
- Medical gas systems
An integrated equipment plan helps avoid expensive modifications during construction.
7. Develop Engineering Designs
Hospital engineering systems are significantly more complex than those required in many conventional buildings.
The engineering design may include:
Electrical Systems
Planning may include power distribution, backup power, UPS systems, emergency power, lighting, and critical medical electrical systems.
HVAC Systems
Hospital HVAC design must address temperature control, ventilation, air quality, pressure relationships, and infection-control requirements in critical areas.
Plumbing and Medical Gas Systems
Water supply, drainage, hot water, medical gases, and specialized plumbing systems must be coordinated with clinical requirements.
Fire and Life Safety
Fire detection, alarm systems, firefighting systems, emergency exits, evacuation routes, and compartmentation should be incorporated into the design.
8. Prepare Detailed Drawings and Documentation
After the concept is approved, detailed architectural and engineering documentation can be developed.
Typical drawings and documents include:
- Architectural plans
- Elevations
- Sections
- Interior layouts
- Structural drawings
- Electrical drawings
- HVAC drawings
- Plumbing drawings
- Medical gas drawings
- Fire safety drawings
- Equipment layouts
- Landscape plans
- BOQ and specifications
Accurate documentation helps contractors understand the project requirements and reduces ambiguity during construction.
9. Obtain Statutory Approvals
Hospital projects require coordination with multiple authorities and regulatory bodies.
Depending on the location and project type, approvals may involve:
- Building plan approval
- Fire department approval
- Environmental permissions
- Pollution control requirements
- Electrical approvals
- Water and sewage permissions
- Accessibility compliance
- Biomedical waste requirements
- Local development authority approvals
- Other healthcare-specific regulations
An experienced healthcare consultant can coordinate the documentation required for different approvals.
10. Estimate the Project Cost and Procurement Strategy
A realistic cost plan should be developed before construction begins.
The budget may include:
- Land and site development
- Civil construction
- Architectural and engineering consultancy
- Interiors
- Medical equipment
- Electrical systems
- HVAC
- Plumbing
- Medical gases
- IT and communication systems
- Fire safety
- Furniture
- External development
- Project management
- Contingency
The project team should also determine whether procurement will follow traditional contracting, EPC, design-build, turnkey, or another suitable model.
11. Move from Design to Construction
Once designs, approvals, budgets, and procurement arrangements are in place, construction can begin.
Construction management involves coordinating:
- Contractors
- Architects
- Structural engineers
- MEP consultants
- Medical equipment suppliers
- Project managers
- Hospital representatives
- Regulatory authorities
Regular site inspections, quality checks, progress monitoring, and cost control are essential throughout the construction phase.
12. Commissioning and Handover
Construction completion does not mean the hospital is immediately ready for patients.
Before opening, the facility should undergo commissioning and testing of critical systems.
This can include:
- Electrical testing
- HVAC testing
- Medical gas testing
- Fire system testing
- Equipment installation and testing
- Water and drainage testing
- IT and communication testing
- Safety inspections
- Staff orientation
- Operational readiness checks
The final objective is to ensure that the building and its systems work together as intended.
Why Choose ALTIDO Healthcare Consulting?
Planning a hospital requires expertise across architecture, healthcare operations, engineering, medical technology, and project management. ALTIDO Healthcare Consulting works across these disciplines to support healthcare projects from the initial concept through design and construction.
As a healthcare-focused Hospital Planning and designing company, ALTIDO can support clients with:
- Hospital feasibility studies
- Master planning
- Hospital architecture
- Healthcare facility planning
- Architectural and engineering design
- Medical equipment planning
- MEP planning
Interior design - Project management
- Construction coordination
- Turnkey healthcare solutions
The role of a Hospital Architect in India extends beyond preparing attractive building designs. Healthcare architecture must create safe, efficient, flexible, and patient-focused environments that support medical teams and accommodate changing healthcare requirements.
Conclusion
Planning a hospital from concept to construction requires a structured approach and strong coordination at every stage. Starting with a clear project vision and feasibility study, the process moves through site evaluation, master planning, architecture, engineering, medical equipment planning, approvals, budgeting, construction, and commissioning.
Engaging an experienced healthcare consulting team early in the project can help identify planning challenges before they become costly construction problems.ALTIDO Healthcare Consulting combines healthcare planning, architecture, engineering, medical equipment planning, and project management to help clients develop healthcare facilities that are functional, efficient, sustainable, and prepared for the future.