Altido

500-Bed Hospital Planning in India: Space Requirements, Area Planning & Design Guide
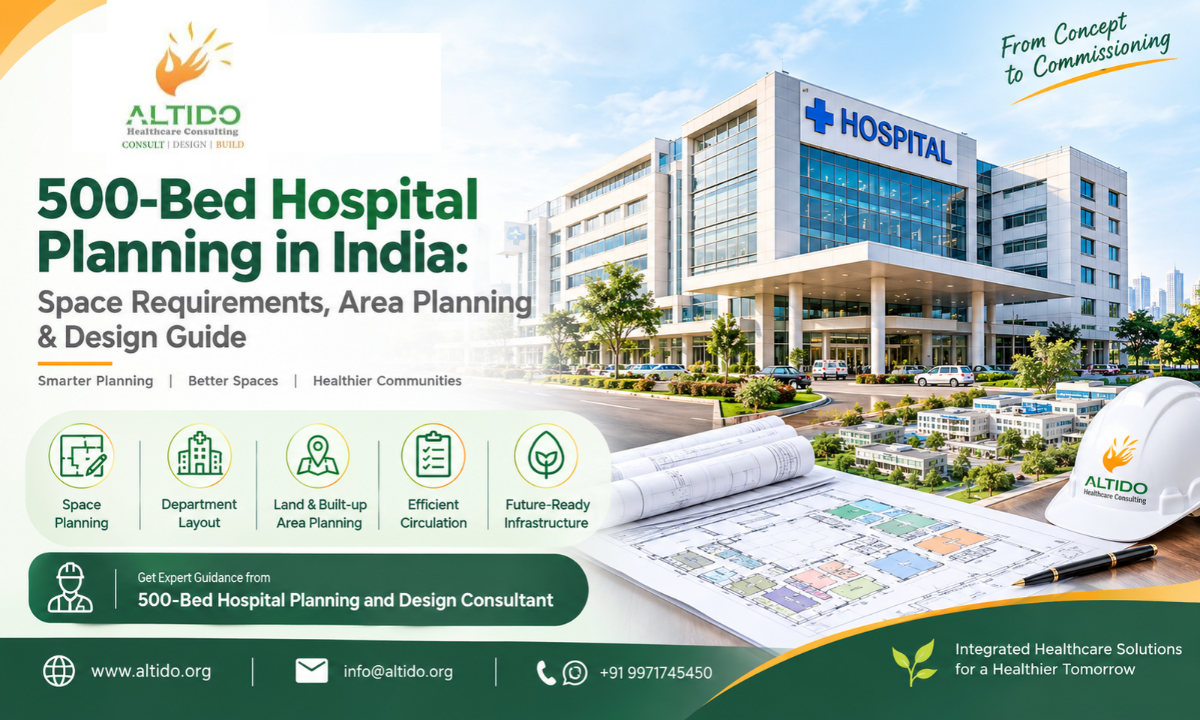
500-Bed Hospital Planning in India: Space Requirements, Area Planning & Design Guide

Planning a 500-bed hospital is a major healthcare infrastructure project that requires much more than simply calculating the number of patient beds. A large hospital must accommodate clinical departments, diagnostics, emergency services, critical care, operation theatres, public areas, support services, staff facilities, engineering systems, parking, circulation and future expansion. This is why working with an […]
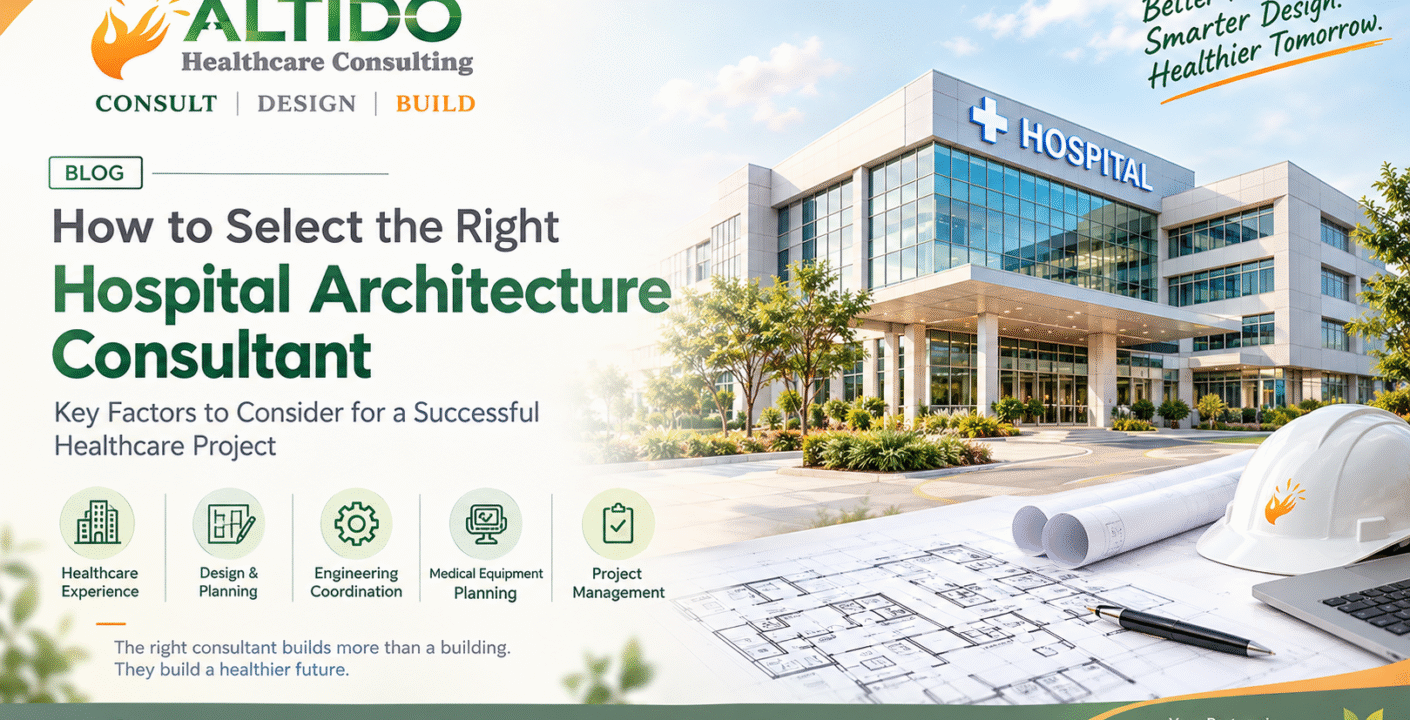
How to Select the Right Hospital Architecture Consultant

How to Select the Right Hospital Architecture Consultant

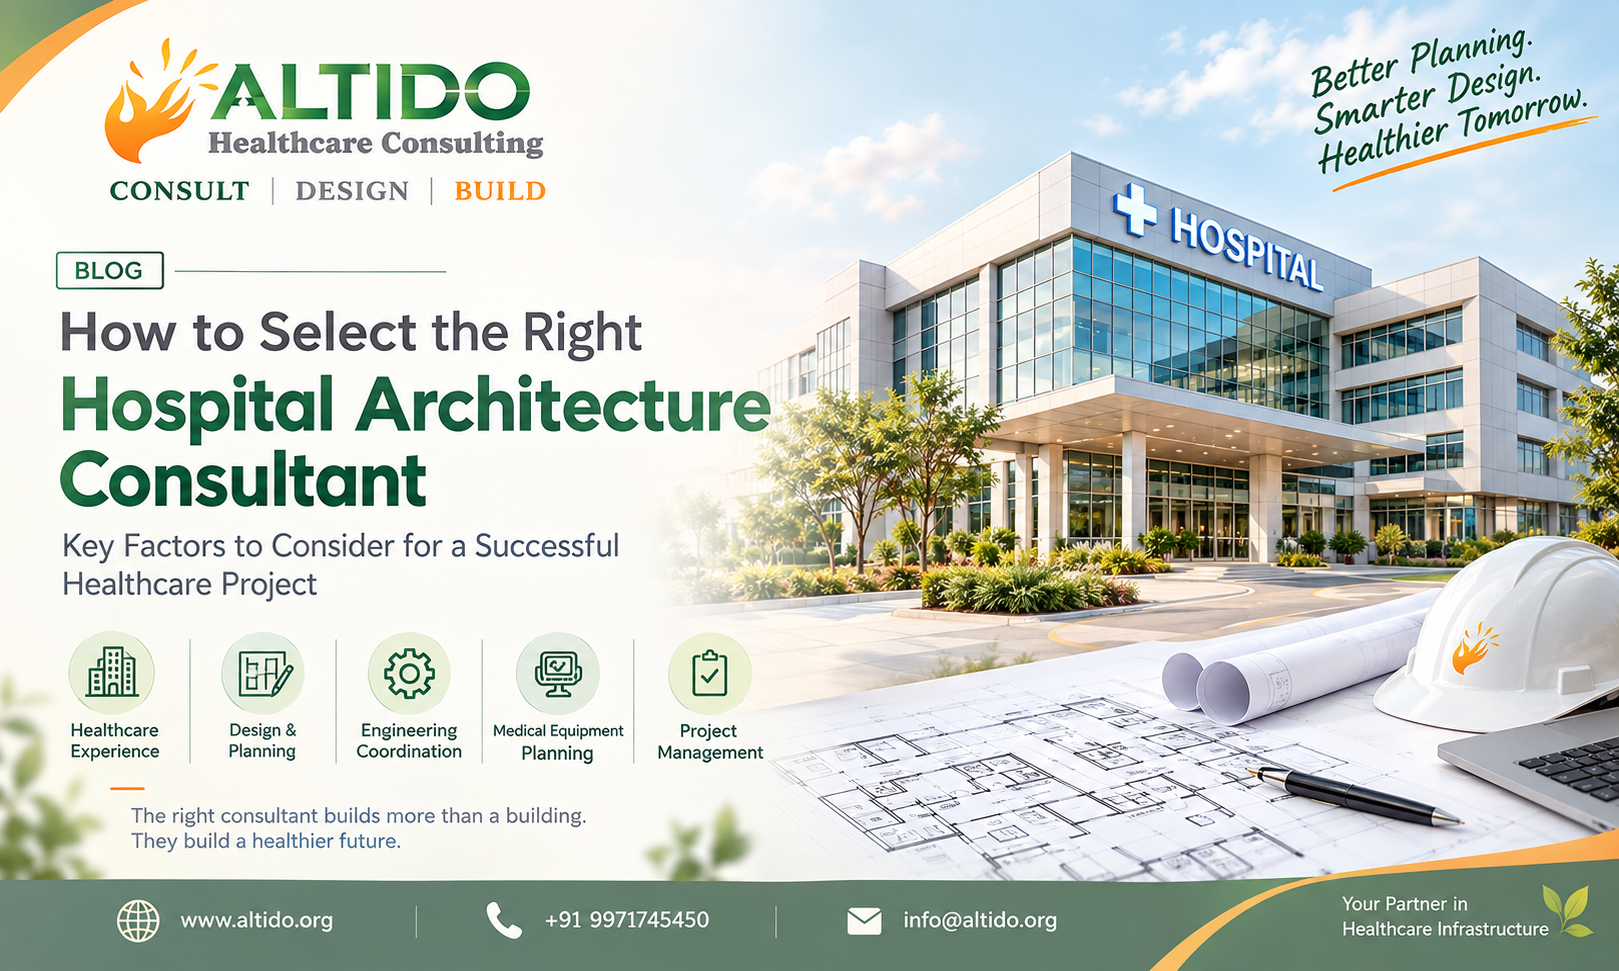
A successful hospital begins with effective planning and architecture. From the location and master plan to emergency access, operating theatres, ICUs, patient rooms, diagnostics, staff areas, medical equipment, and engineering infrastructure, every part of a hospital must be carefully coordinated. Unlike general architecture projects, healthcare facilities require specialized knowledge of clinical workflows, patient safety, infection […]

Why Hospital Master Planning & Designing Matters for Your Healthcare Project

Why Hospital Master Planning & Designing Matters for Your Healthcare Project

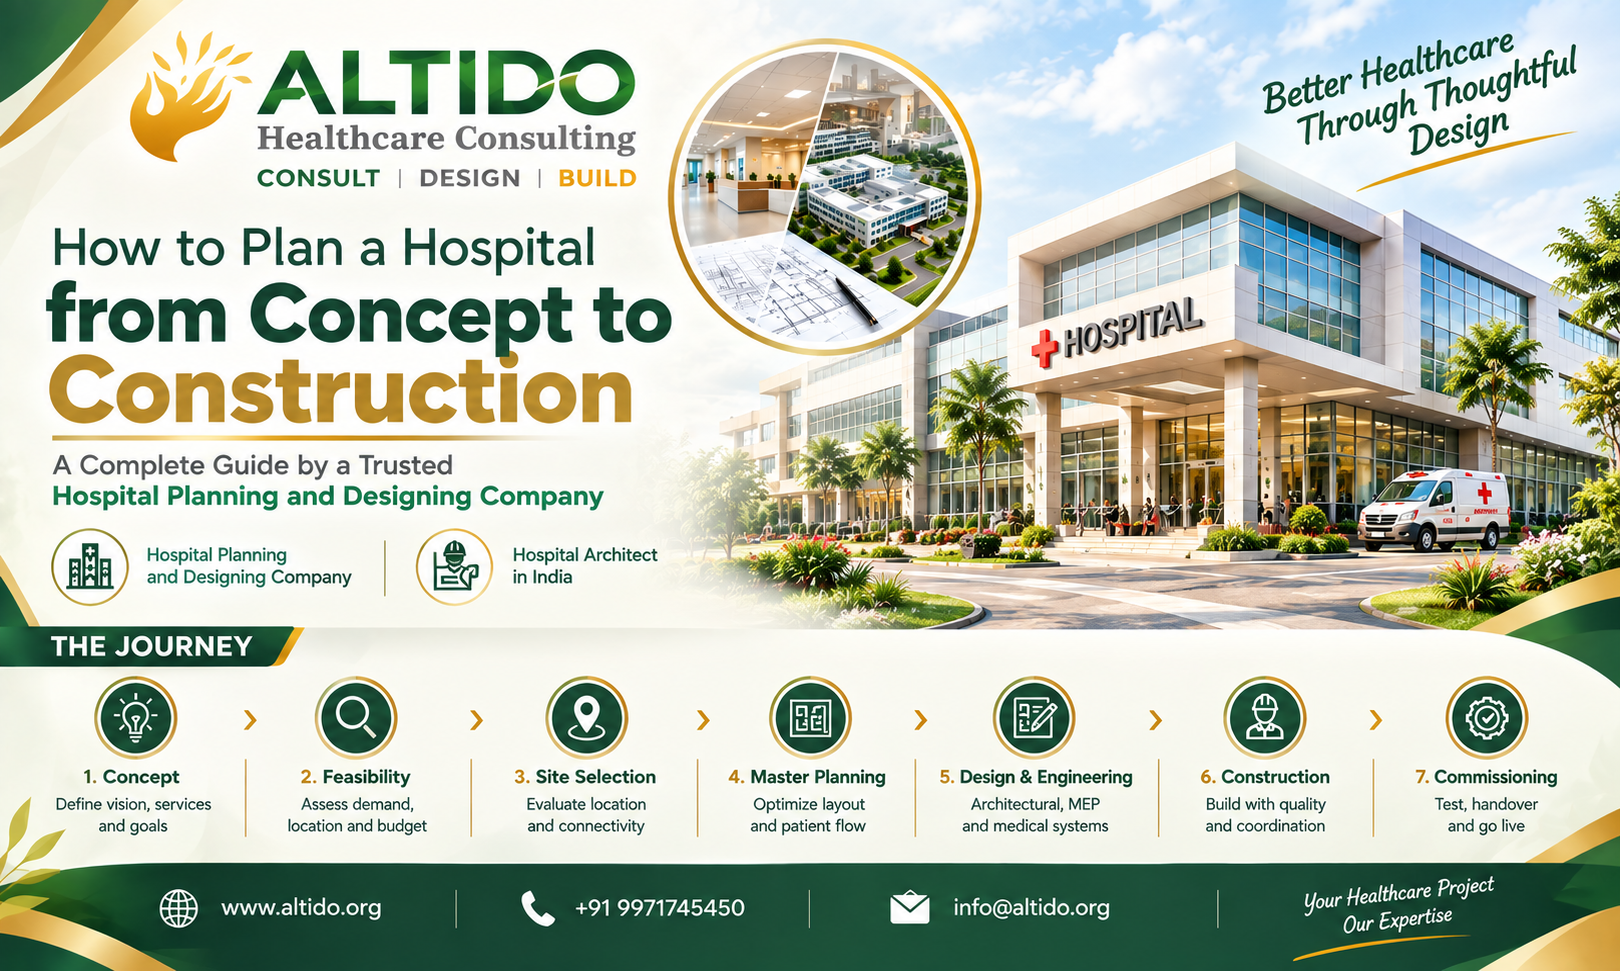
In today’s rapidly evolving healthcare landscape, building a hospital is no longer just about constructing a building—it is about creating a well-planned, efficient, patient-centric, and future-ready healthcare ecosystem. This is where Hospital Planning & Designing plays a critical role. A well-executed hospital master plan ensures seamless clinical operations, optimal space utilization, regulatory compliance, and long-term […]